
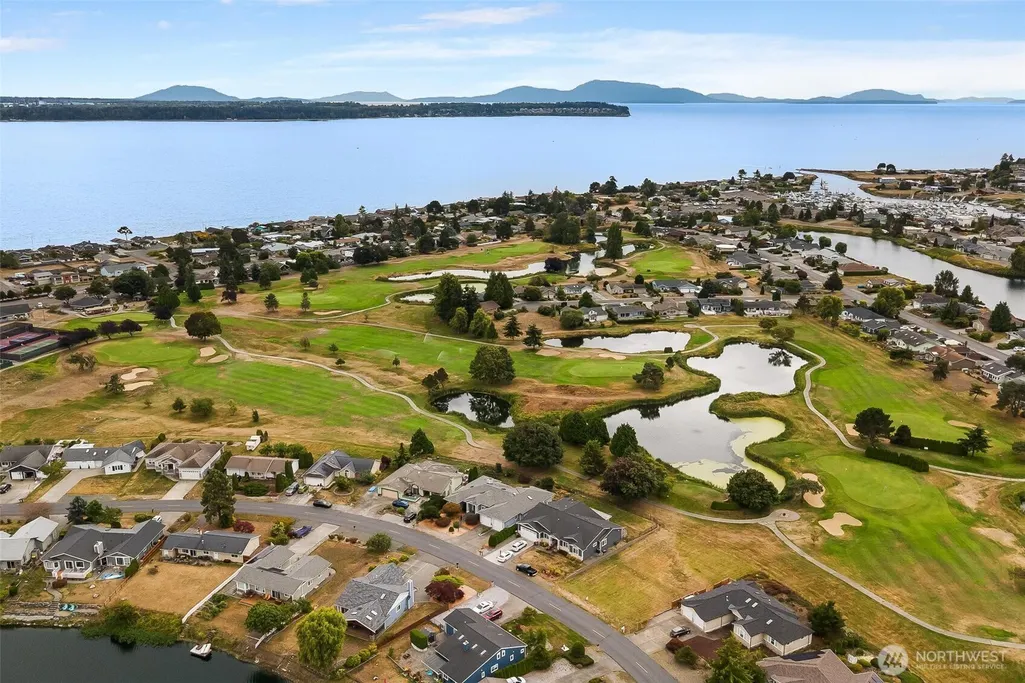
Price Reduction - Views - Golf Course
Address
8285 Cowichan Road, Blaine, WA
Price
$ 819,000
Property Attributes
- ID#2578649
- TypeSingle Family
- CountyWHATCOM
- CityBlaine
- AreaBlaine-Birch Bay
- NeighborhoodBirch Bay Village
- Zip98230
- Style1 Story
- Year Built1994
- Taxes$ 5682
- Price$ 819,000
- Bedrooms3
- Full Bathrooms2
- Half Bathrooms1
- Sqr Footage2749
- Lot Size0.2503 Acres
Data Source:
Northwest Multiple Listing Service (NWMLS)
Property Description
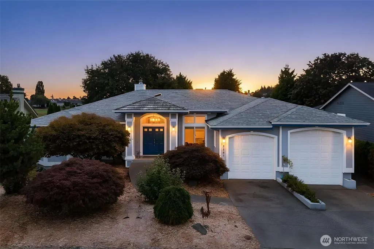
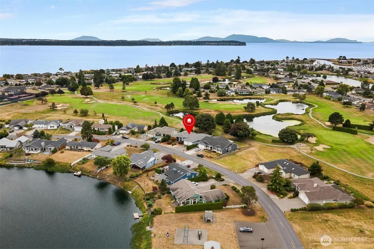
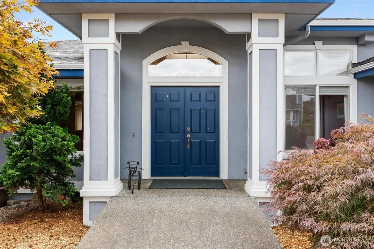
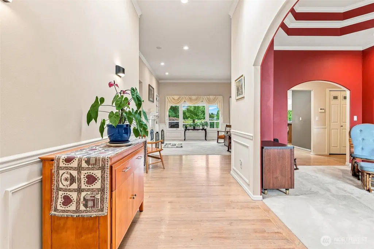
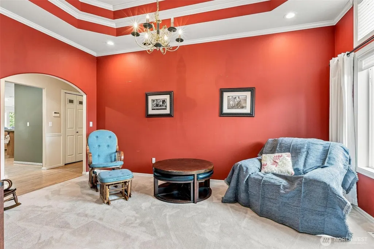
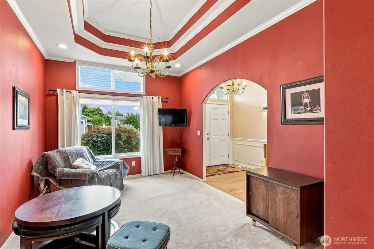
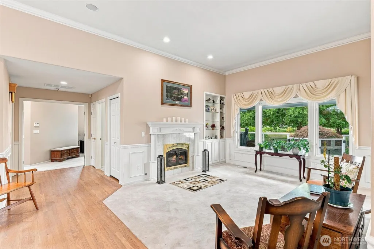
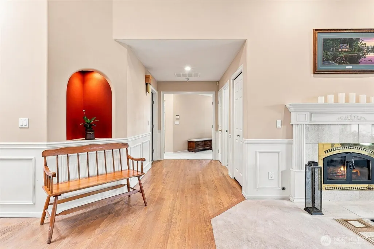
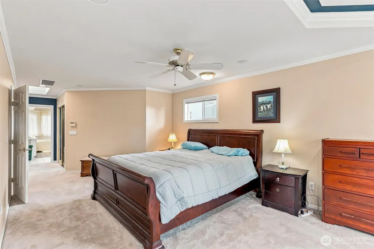
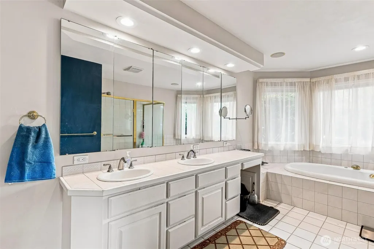
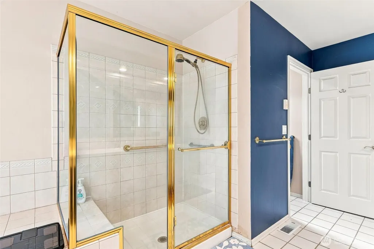
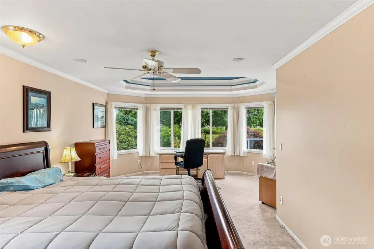
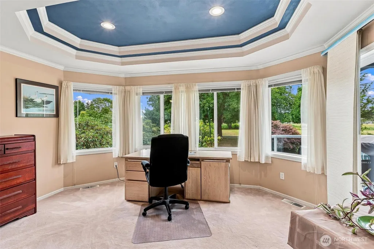
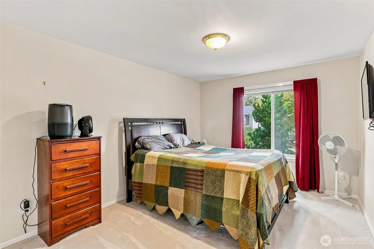
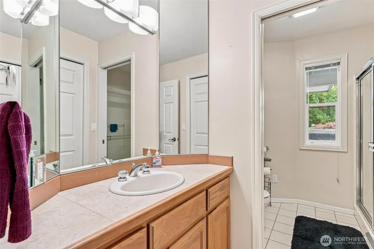
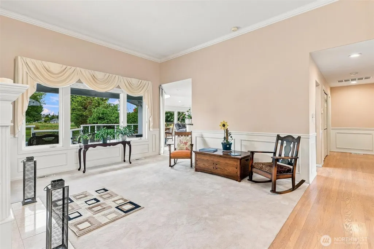
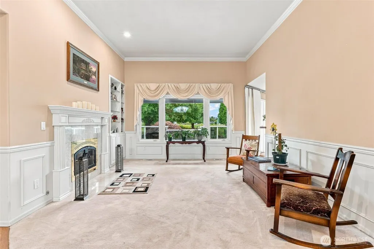
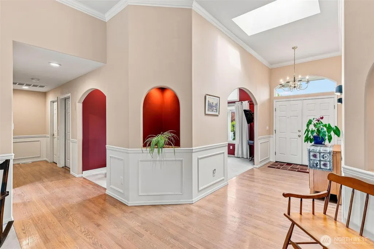
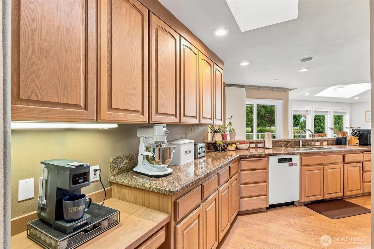
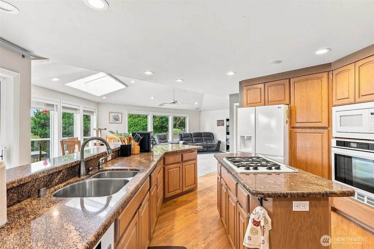
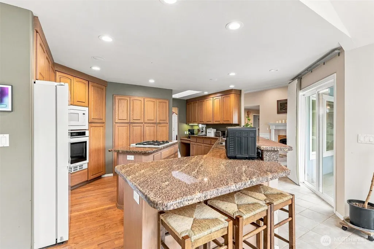
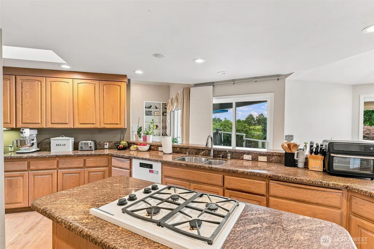
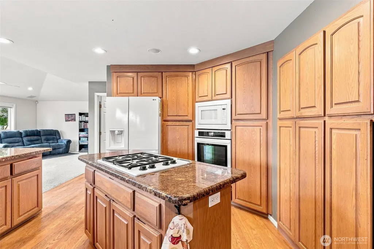
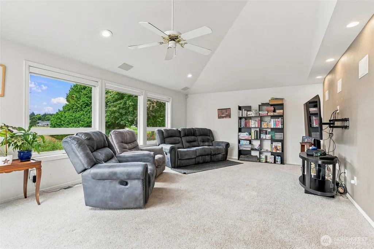
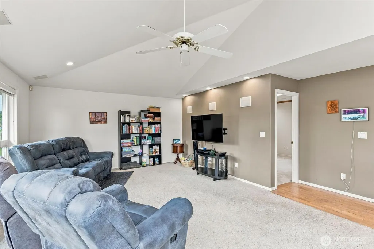
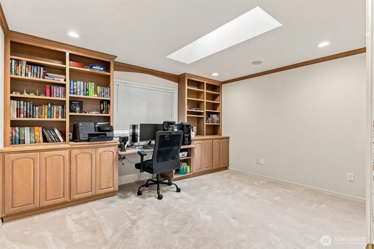
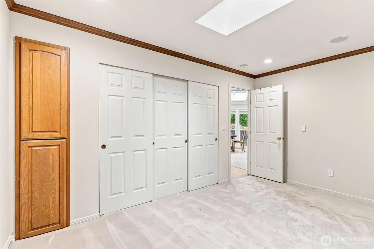
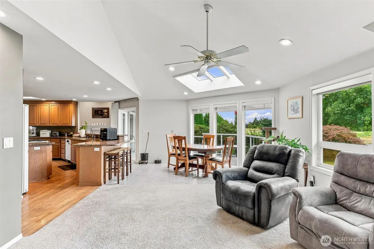
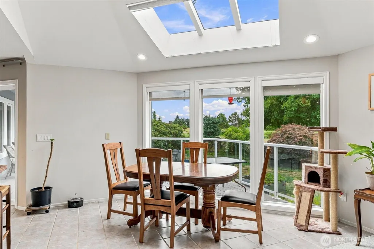
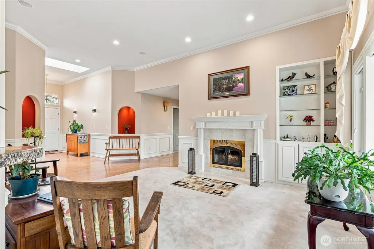
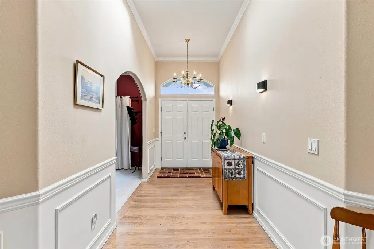
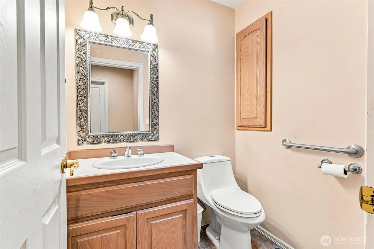
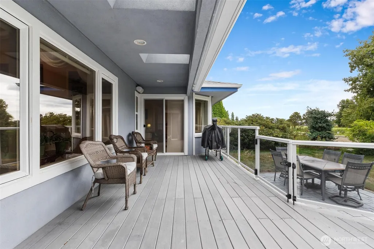
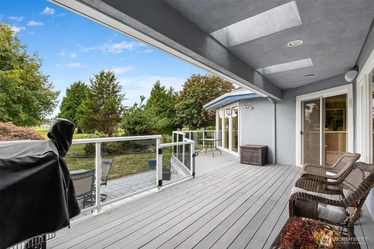
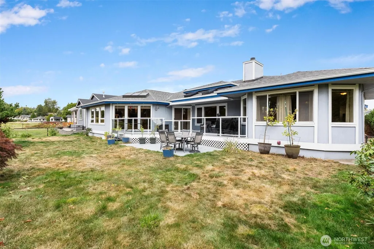
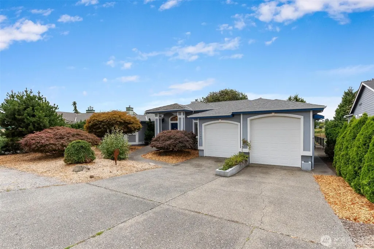
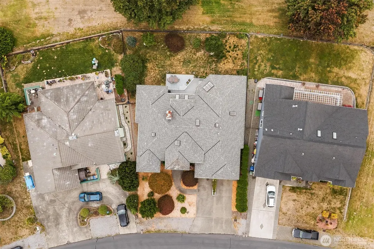
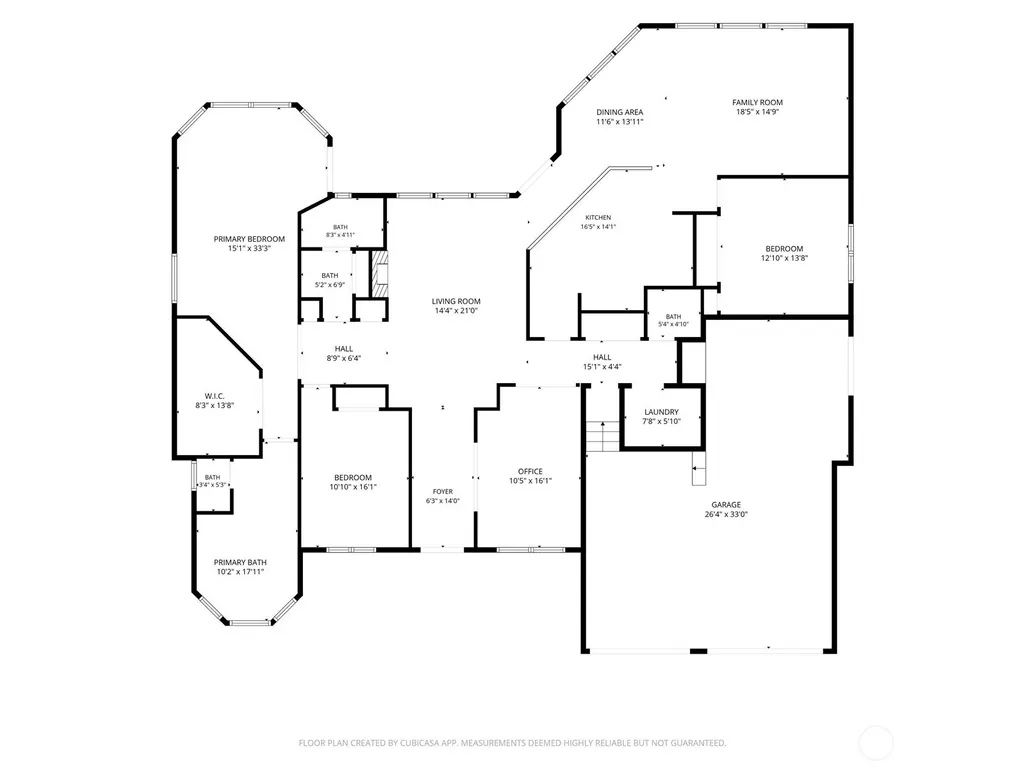
Welcome to 8285 Cowichan Rd, a spacious single-level home in the sought-after Birch Bay Village community. With 2,749 sq ft of living space, 3 bedrooms, 2.5 baths, and an oversized attached 693 sq ft garage, this home offers an abundance of room for comfortable everyday living, entertaining, and hobbies. The thoughtful one-level layout provides generous living areas while maintaining the ease and accessibility buyers love. Step outside to the substantial back deck and enjoy the convenience of a remote-controlled retractable awning—perfect for creating a comfortable outdoor space whether you’re enjoying a sunny afternoon or gathering with friends. The home is also wired throughout for surround sound and music, including the back deck, making indoor-outdoor entertaining effortless. Situated on approximately a quarter-acre lot, the property offers more space than many of the smaller homes currently competing in Birch Bay Village. The combination of a large home, oversized garage, ample outdoor living, and single-level design creates a compelling opportunity for full-time living, a second home, or a Northwest retreat. Enjoy the lifestyle Birch Bay Village is known for, with its community amenities and proximity to beaches, recreation, golf, and the natural beauty of the Pacific Northwest. If you’re looking for substantial living space in a desirable coastal community, this one deserves a closer look.
| Elementary School | Middle School | High School |
|---|---|---|
| Buyer To Verify Elementary School | Buyer To Verify Middle School | Buyer To Verify High School |
| Price History | |
|---|---|
| 9/5/2026 | Listed $829,000 |
| 9/13/2026 | 2$819,000 |
General Features
| Living Area | 2749 |
|---|---|
| Sewer | Sewer Connected |
| Heating | 90%+ High Efficiency |
| Cooling | None |
| Possession | Closing |
| Roof | Composition |
| Appliances | Dishwasher,Disposal,Dryer,Microwave,Refrigerator,Stove(s)/Range(s),Washer |
| HOA Fee | 253 |
| Association Fee Includes | Common Area Maintenance,Road Maintenance,Security,Snow Removal |
| Security Features | Fully Fenced,Security Gate,Security Service |
| Year Built | 1994 |
| View | Golf Course |
| Topography | Level |
| Levels | One |
| Property Subtype | Single Family Residence |
| Tax Year | 2025 |
| Community Features | Athletic Court,Boat Launch,CCRs,Club House,Gated,Golf,Park,Playground,Trail(s) |
| Assoc Fee Paid Per | Monthly |
| County | Whatcom |
| New Construction | No |
| Property Type | Residential |
| HOA | Yes |
| Attached Garage | Yes |
| Subdivision Name | Birch Bay Village |
| Facing Direction | Northeast |
| Garage Y/N | Yes |
| Full Baths | 2 |
| Special Listing Conditions | None |
| Status | Active |
| Directions | GPS is spot on. Security gate to go through |
| High School | Buyer To Verify |
| City | Blaine |
| Entry Location | Main |
| Senior Community Y/N | No |
| High School District | Blaine |
| MLS Area | 880 - Blaine/Birch Bay |
| Lot Size Units | Square Feet |
| Lot Size Square Feet | 10902 |
| Carport Y/N | No |
| Listing Terms | Cash,Conventional,FHA |
| Elementary School | Buyer To Verify |
| Land Lease Y/N | No |
| Tax Annual Amount | 5682 |
| Middle/Junior High School | Buyer To Verify |
| Property Condition | Good |
| Public Remarks | Welcome to 8285 Cowichan Rd,a spacious single-level home in the sought-after Birch Bay Village community. With 2,749 sq ft of living space,3 bedrooms,2.5 baths,and an oversized attached 693 sq ft gar |
| Virtual Tour | https://show.tours/sZHS3Fck |
| Structure Type | House |
| Building Area Units | Square Feet |
| Standard Status | Active |
| Property Style | 10 - 1 Story |
| NWM_ShowMapLink | Yes |
Interior Features
| Interior Amenities | Bath Off Primary,Ceiling Fan(s),Dbl Pane/Storm Window,Dining Room,Fireplace,French Doors,Jetted Tub,Pantry,Skylight(s),Vaulted Ceiling(s),Walk-In Closet(s),Water Heater |
|---|---|
| Basement | None |
| Flooring | Ceramic Tile,Hardwood,Carpet |
| Total Fireplaces | 1 |
| Fireplace Features | Gas,See Remarks,Wood Burning |
| Air Conditioning Y/N | No |
| Heating Y/N | Yes |
| Fireplace Y/N | Yes |
| Half Baths | 1 |
| Total Bedrooms | 3 |
| Main Level Bedrooms | 3 |
| Total Baths | 3 |
| Water Heater Type | Gas |
| Water Heater Location | Garage |
| Fireplaces Main | 1 |
| Power Production Type | Electric,Natural Gas |
| Baths Half Main | 1 |
| Baths Full Main | 2 |
| Bathrooms | 2.5 |
Exterior Features
| Exterior Amenities | Stucco,Wood,Wood Products |
|---|---|
| Parking Features | Driveway,Attached Garage,Off Street,RV Parking |
| Lot Features | Drought Resistant Landscape,Paved |
| Water Source | Community |
| Total Parking | 7 |
| Inclusions | Dishwasher(s),Dryer(s),Garbage Disposal,Microwave(s),Refrigerator(s),Stove(s)/Range(s),Washer(s) |
| Foundation Details | Poured Concrete |
| Building Area Total | 2749 |
| Lot Size Acres | 0.2503 |
| Waterfront Y/N | No |
| Covered Spaces | 3 |
| Irrigation Water Rights Y/N | No |
| Site Features | Cable TV,Deck,Fenced-Fully,Gas Available,High Speed Internet,Patio,RV Parking |
| Parking Uncovered Total | 4 |
Amenities
- Foreclosure
- Views
- Short Sale
- New Construction
- Adult 55+
- Lease To Own
- No HOA Fees
- Furnished
- Primary On Main
- Air Conditioning
- Seller Finance
- Green
- Fixer Upper
- Horse
- Golf
- Fireplace
- Deck
- Garage
- Basement
- Pool
Property vs Single Family Average in 98230
Price
Taxes
Year Built
Visits
In The Neighborhood
Just Listed
Blaine
$ 522,500
- Type
- Single Family | Active
- Size
- 1,516 SqFt
- Rooms
- 2 Beds + 2 Baths
 Listed by: Windermere RE Whatcom, Inc.
Just Listed
Birch Bay
$ 649,000
- Type
- Single Family | Active
- Size
- 1,478 SqFt
- Rooms
- 3 Beds + 2 Baths
Listed by: Windermere RE Whatcom, Inc.
Open House
Blaine
$ 522,500
- Type
- Single Family | Active
- Size
- 1,570 SqFt
- Rooms
- 4 Beds + 2 Baths
Listed by: Sterling Real Estate Group
Views
Blaine
$ 535,000
- Type
- Single Family | Active
- Size
- 1,483 SqFt
- Rooms
- 3 Beds + 3 Baths
Listed by: Windermere RE Whatcom, Inc.
Water Views
Blaine
$ 1,525,000
- Type
- Single Family | Active
- Size
- 3,119 SqFt
- Rooms
- 4 Beds + 3 Baths
Listed by: COMPASS
Waterfront
Blaine
$ 1,150,000
- Type
- Single Family | Active
- Size
- 2,997 SqFt
- Rooms
- 3 Beds + 2.5 Baths
Listed by: COMPASS
Golf Course
Blaine
$ 649,000
- Type
- Single Family | Active
- Size
- 1,535 SqFt
- Rooms
- 3 Beds + 2.5 Baths
Listed by: COMPASS
Waterfront
Blaine
$ 1,700,000
- Type
- Single Family | Active
- Size
- 3,979 SqFt
- Rooms
- 5 Beds + 4 Baths
Listed by: COMPASS
Golf Course
Blaine
$ 799,900
- Type
- Single Family | Active
- Size
- 2,472 SqFt
- Rooms
- 4 Beds + 2.5 Baths
Listed by: Windermere RE Whatcom, Inc.
Reduced
Blaine
$ 559,000
- Type
- Single Family | Active
- Size
- 1,736 SqFt
- Rooms
- 3 Beds + 2 Baths
Listed by: Birch Bay Realty Inc.
Reduced
Blaine
$ 599,000
- Type
- Single Family | Active
- Size
- 1,632 SqFt
- Rooms
- 3 Beds + 2 Baths
Listed by: COMPASS
Water Views
Blaine
$ 679,950
- Type
- Single Family | Active
- Size
- 1,837 SqFt
- Rooms
- 3 Beds + 3 Baths
Listed by: Windermere RE Whatcom, Inc.
