
Views
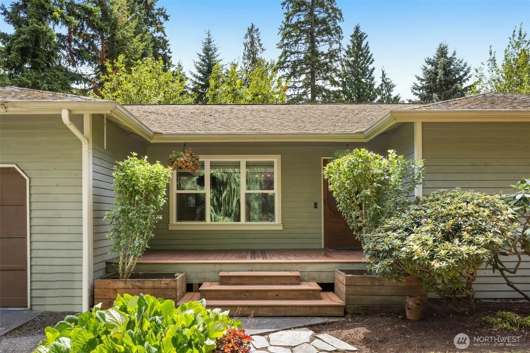
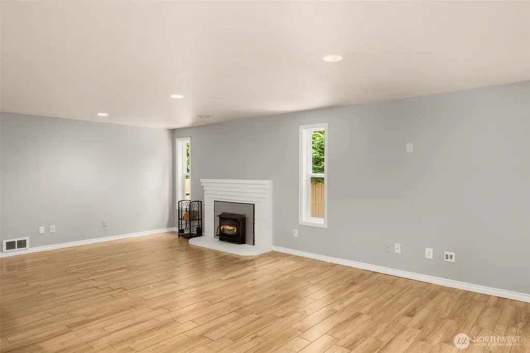
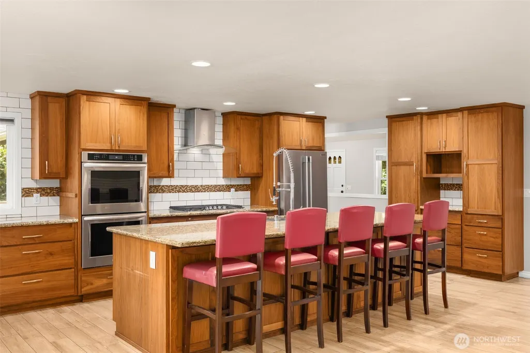
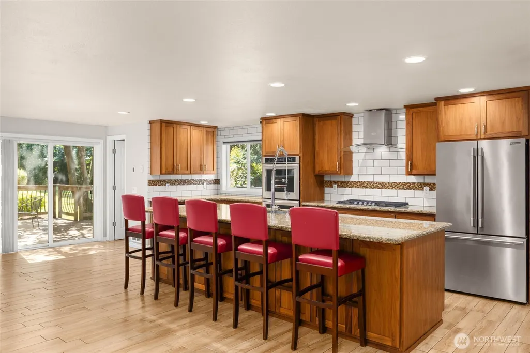
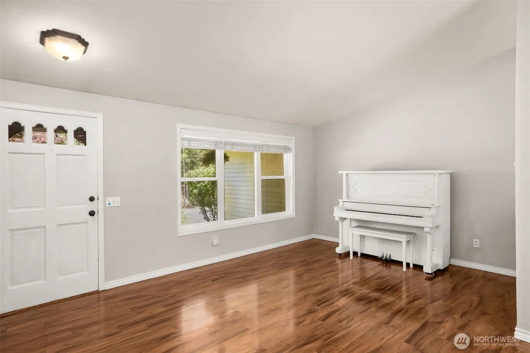
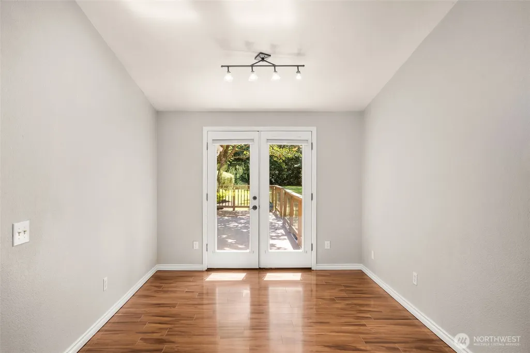
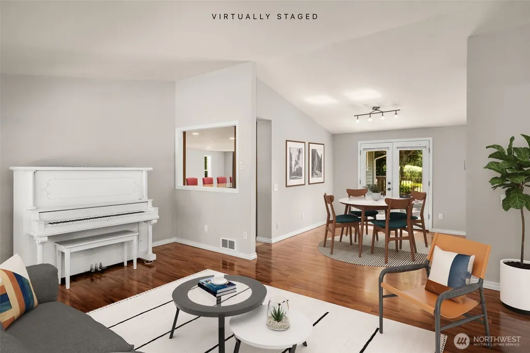
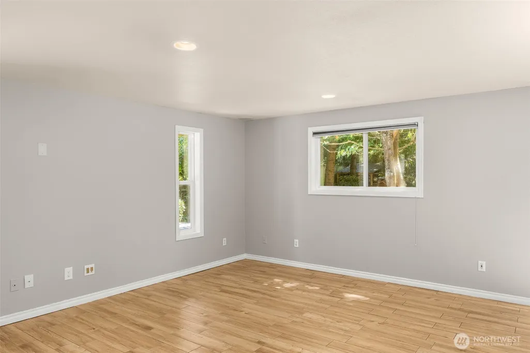
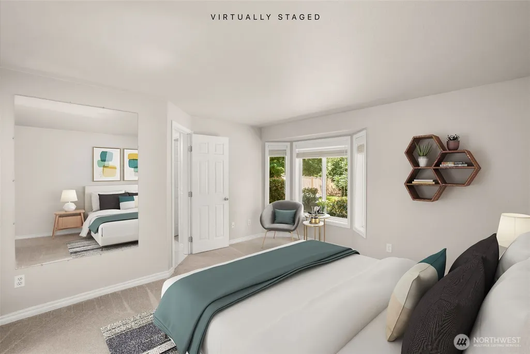
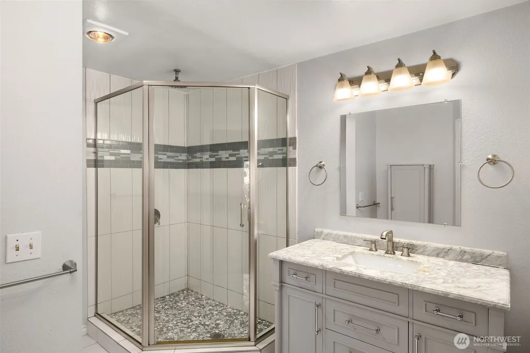
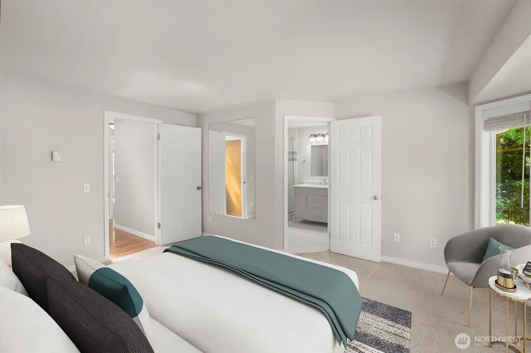
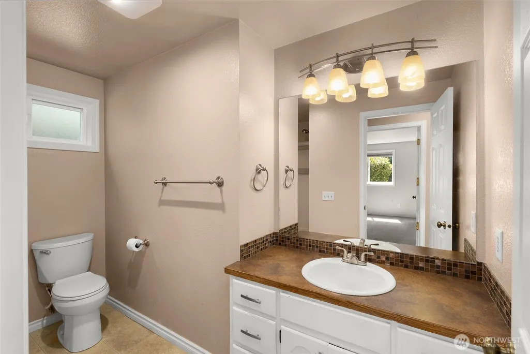
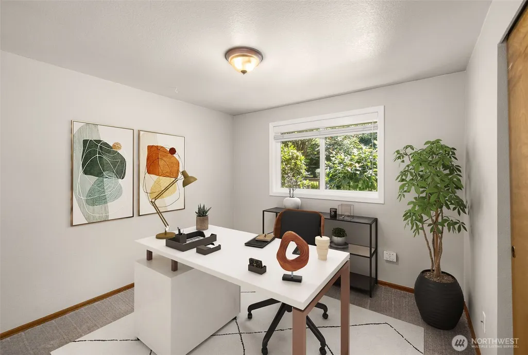
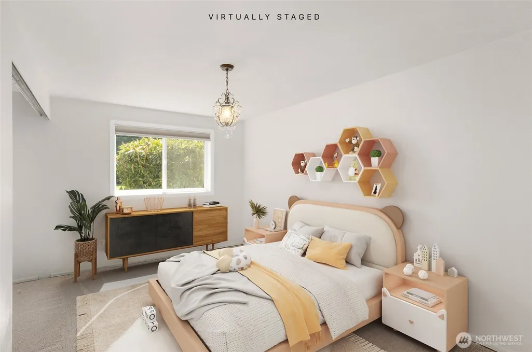
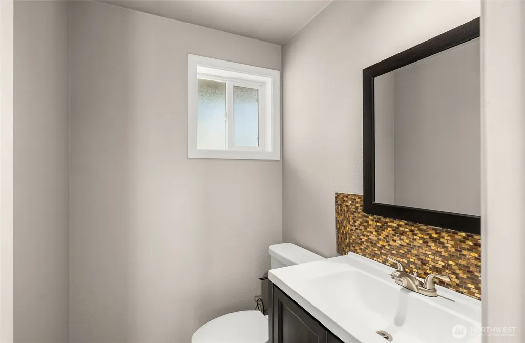
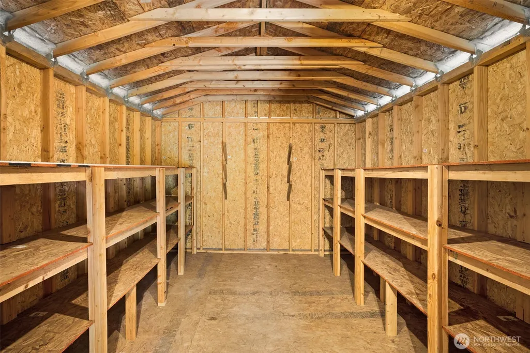
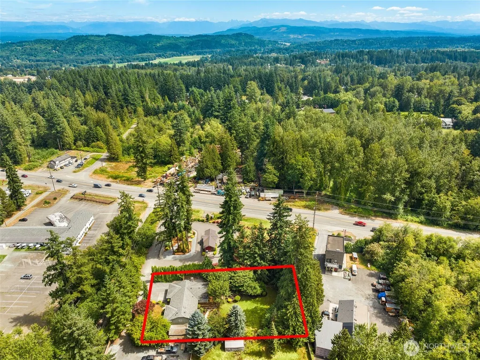
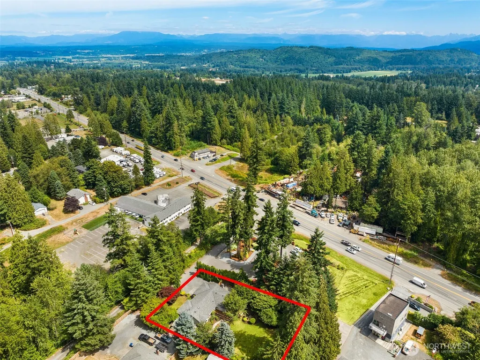
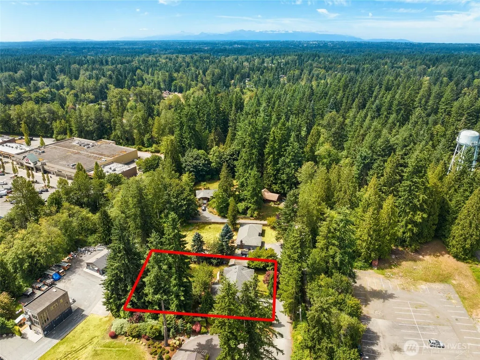
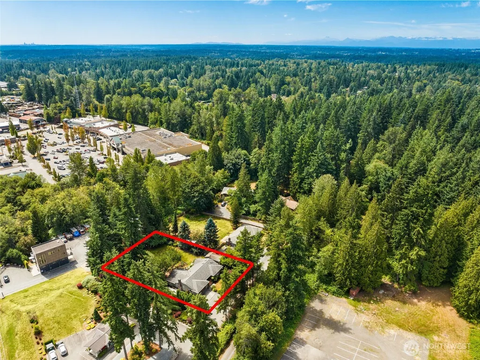
Address
17304 Sr 9 Se, Snohomish, WA
Price
$ 849,000
Property Attributes
- ID#2580632
- TypeSingle Family
- CountySNOHOMISH
- CitySnohomish
- AreaSoutheast Snohomish
- NeighborhoodClearview
- Zip98296
- StyleContemporary
- Year Built1989
- Taxes$ 7930
- Price$ 849,000
- Bedrooms3
- Full Bathrooms2
- Half Bathrooms1
- Sqr Footage1912
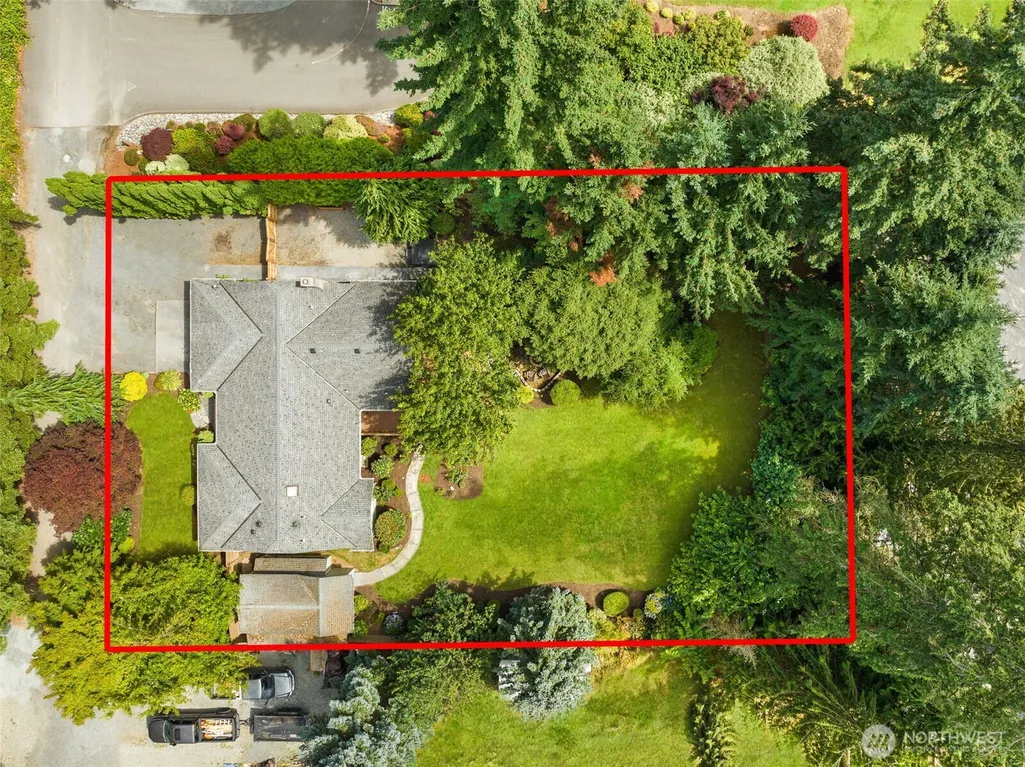
- Lot Size0.47 Acres
Data Source:
Northwest Multiple Listing Service (NWMLS)
Property Description
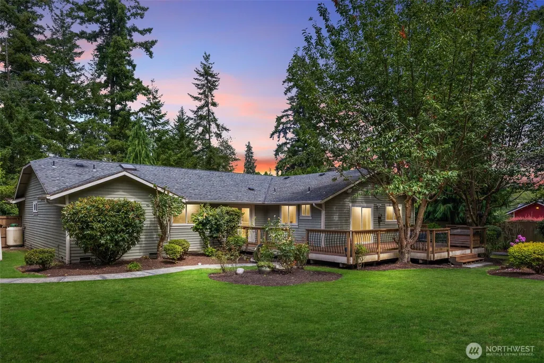
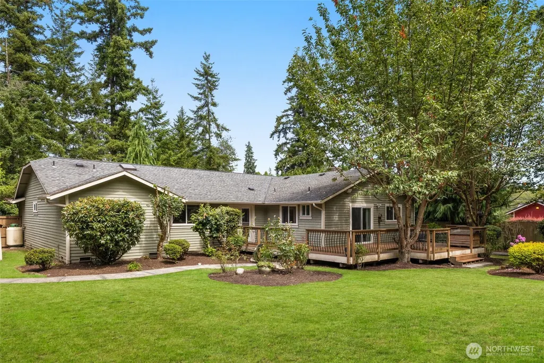
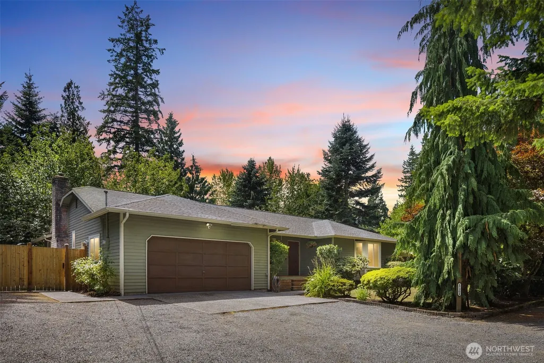
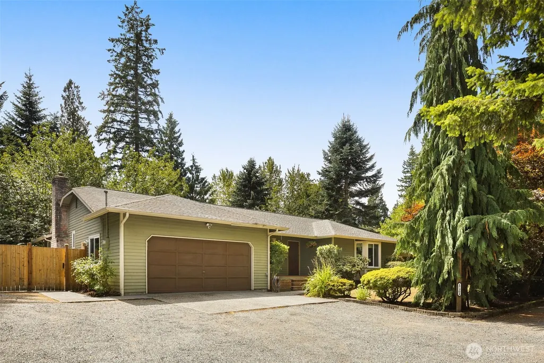
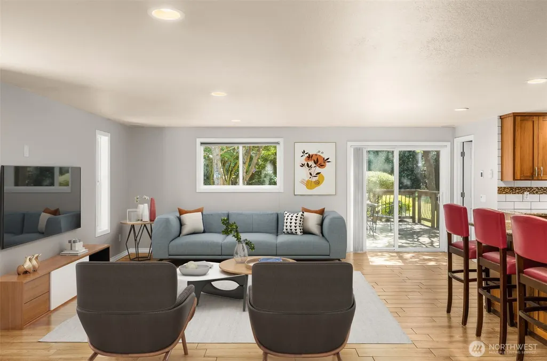
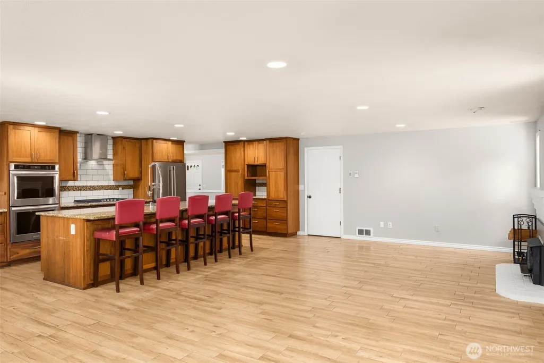
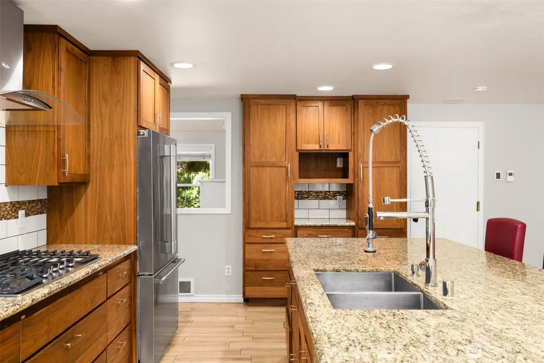
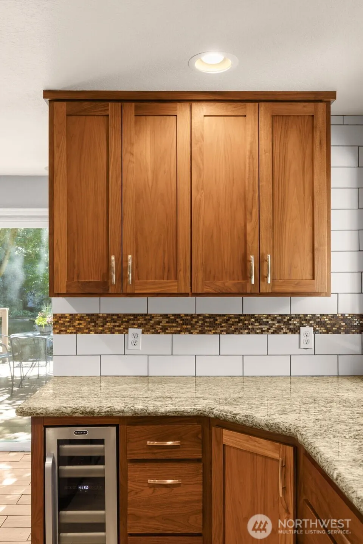
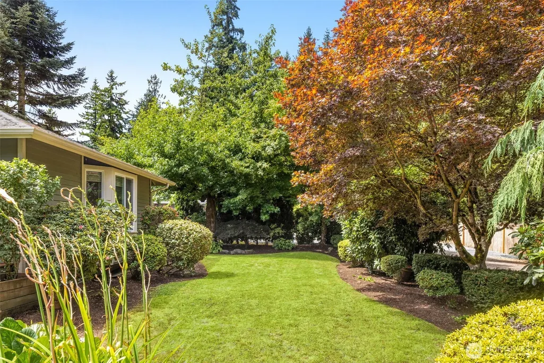
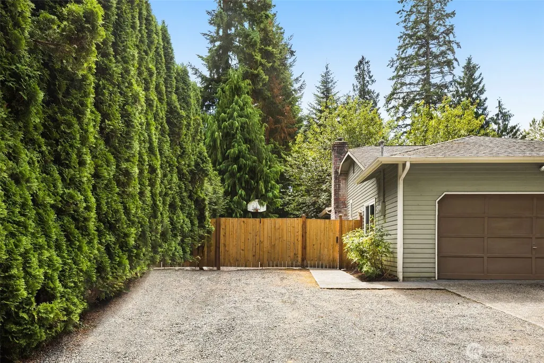
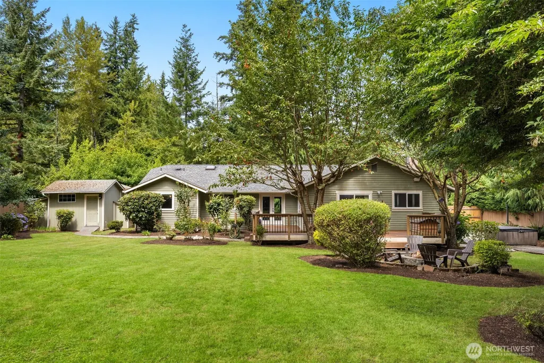
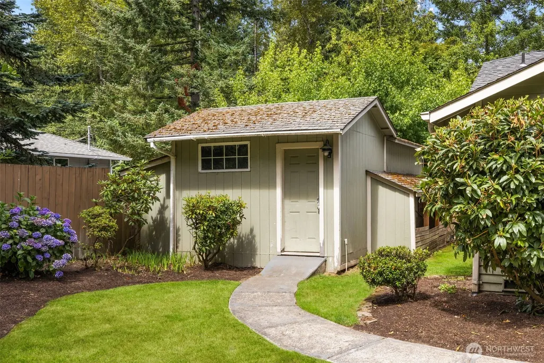
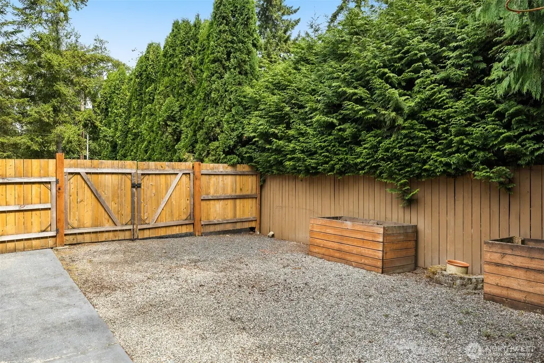
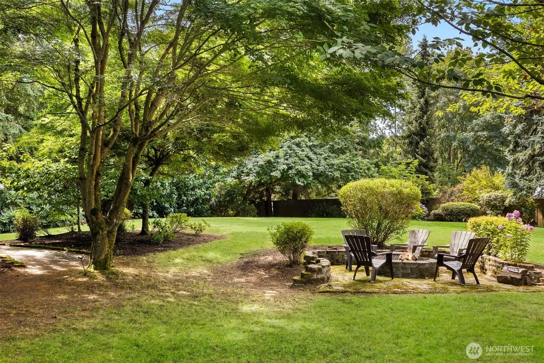
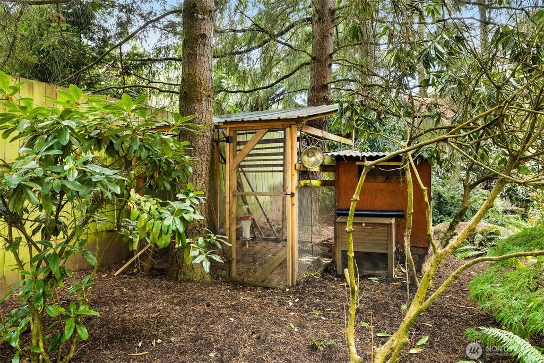
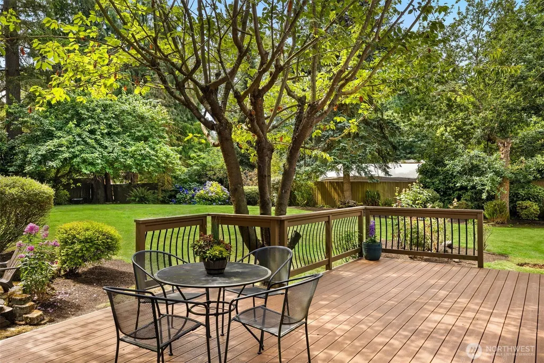
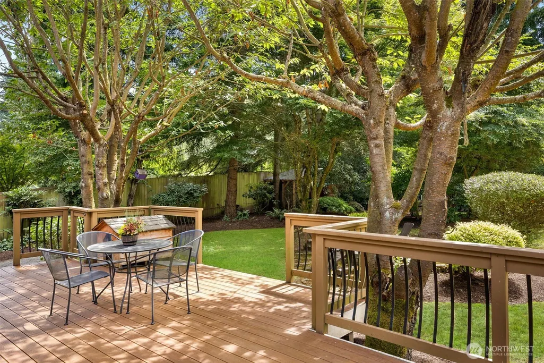
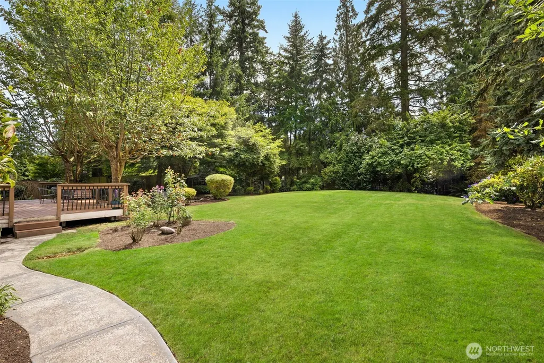
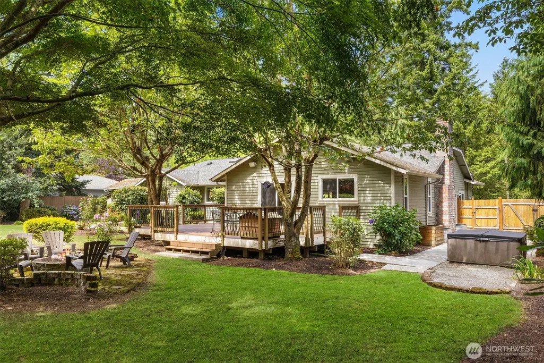
A private Snohomish retreat filled with custom details and designed for both everyday living and unforgettable gatherings. The chef’s kitchen features granite countertops, a six-burner range, wine refrigerator, oversized island and abundant cabinetry, opening to a spacious living area with radiant heated floors. The generous primary suite offers a peaceful escape with a private en suite bath. Outside, the property becomes its own destination with an expansive deck, hot tub, fire pit, manicured lawn, chicken coop and two versatile outbuildings. Enjoy the space and serenity of a private setting without sacrificing convenience—just minutes from downtown Snohomish, Bothell, Woodinville, Highway 522, shopping and dining. Distinctive, comfortable and truly one of a kind.
| Elementary School | Middle School | High School |
|---|---|---|
| Buyer To Verify Elementary School | Buyer To Verify Middle School | Buyer To Verify High School |
| Price History | |
|---|---|
| 9/16/2026 | Listed $849,000 |
General Features
| Living Area | 1912 |
|---|---|
| Sewer | Septic Tank |
| Heating | Baseboard,Radiant |
| Cooling | Window Unit(s) |
| Possession | Closing |
| Roof | Composition |
| Appliances | Dishwasher,Disposal,Dryer,Microwave,Refrigerator,Stove(s)/Range(s),Washer |
| Architectural Style | Contemporary |
| Security Features | Fully Fenced |
| Year Built | 1989 |
| View | Territorial |
| Topography | Level |
| Levels | One |
| Property Subtype | Single Family Residence |
| Tax Year | 2026 |
| County | Snohomish |
| New Construction | No |
| Property Type | Residential |
| HOA | No |
| Attached Garage | Yes |
| Subdivision Name | Clearview |
| Garage Y/N | Yes |
| Full Baths | 1 |
| Special Listing Conditions | None |
| Status | First Look |
| Directions | 522 to State Route 9,heading towards Snohomish,turn into driveway for Coffee stand,drive past and first house on left. Do not park in coffee lot. |
| High School | Buyer To Verify |
| City | Snohomish |
| Entry Location | Main |
| Senior Community Y/N | No |
| High School District | Snohomish |
| MLS Area | 610 - Southeast Snohomish |
| Lot Size Units | Square Feet |
| Lot Size Square Feet | 20473 |
| Carport Y/N | No |
| Listing Terms | Cash,Conventional,FHA,VA Loan |
| Elementary School | Buyer To Verify |
| Land Lease Y/N | No |
| Tax Annual Amount | 7930.26 |
| Middle/Junior High School | Buyer To Verify |
| Property Condition | Very Good |
| Public Remarks | A private Snohomish retreat filled with custom details and designed for both everyday living and unforgettable gatherings. The chefs kitchen features granite countertops,a six-burner range,wine refri |
| Virtual Tour | https://listings.ruummedia.com/sites/rxglqaq/unbranded |
| Structure Type | House |
| Building Area Units | Square Feet |
| Standard Status | Coming Soon |
| Water Company | Cross Valley Water District |
| Property Style | 10 - 1 Story |
| NWM_ShowMapLink | Yes |
Interior Features
| Interior Amenities | Bath Off Primary,Dining Room,Fireplace,French Doors,Skylight(s),Walk-In Closet(s),Water Heater,Wine/Beverage Refrigerator |
|---|---|
| Basement | None |
| Flooring | Ceramic Tile,Laminate,See Remarks,Carpet |
| Total Fireplaces | 1 |
| Fireplace Features | Wood Burning |
| Air Conditioning Y/N | Yes |
| Heating Y/N | Yes |
| Fireplace Y/N | Yes |
| Half Baths | 1 |
| 3/4 Baths | 1 |
| Total Bedrooms | 3 |
| Main Level Bedrooms | 3 |
| Total Baths | 3 |
| Bedrooms Possible | 3 |
| Water Heater Type | Electric |
| Water Heater Location | Garage |
| Fireplaces Main | 1 |
| Power Production Type | Electric,Propane |
| Baths Three Quarter Main | 1 |
| Baths Half Main | 1 |
| Baths Full Main | 1 |
| Bathrooms | 2.25 |
Exterior Features
| Exterior Amenities | Wood |
|---|---|
| Vegetation | Garden Space |
| Parking Features | Driveway,Attached Garage,Off Street,RV Parking |
| Lot Features | Dead End Street,Secluded |
| Water Source | Public |
| Total Parking | 6 |
| Inclusions | Dishwasher(s),Dryer(s),Garbage Disposal,Leased Equipment,Microwave(s),Refrigerator(s),Stove(s)/Range(s),Washer(s) |
| Foundation Details | Poured Concrete |
| Spa | Yes |
| Building Area Total | 1912 |
| Lot Size Acres | 0.47 |
| Waterfront Y/N | No |
| Covered Spaces | 2 |
| Irrigation Water Rights Y/N | No |
| Site Features | Deck,Fenced-Fully,High Speed Internet,Hot Tub/Spa,Outbuildings,Propane,RV Parking,Shop |
| Parking Uncovered Total | 4 |
Amenities
- Foreclosure
- Views
- Short Sale
- New Construction
- Adult 55+
- Lease To Own
- No HOA Fees
- Furnished
- Primary On Main
- Air Conditioning
- Seller Finance
- Green
- Fixer Upper
- Horse
- Golf
- Fireplace
- Deck
- Garage
- Basement
- Pool
Property vs Single Family Average in 98296
Price
Taxes
Year Built
In The Neighborhood
Open House
Snohomish
$ 1,075,000
- Type
- Single Family | Active
- Size
- 2,249 SqFt
- Rooms
- 3 Beds + 2 Baths
 Listed by: Keller Williams North Seattle
Open House
Snohomish
$ 1,379,000
- Type
- Single Family | Active
- Size
- 3,031 SqFt
- Rooms
- 4 Beds + 2.5 Baths
Listed by: John L. Scott Snohomish
Views
Snohomish
$ 1,650,000
- Type
- Single Family | Active
- Size
- 4,532 SqFt
- Rooms
- 4 Beds + 3.5 Baths
Listed by: Windermere R.E. Mill Creek
Snohomish
$ 1,300,000
- Type
- Single Family | Active
- Size
- 2,158 SqFt
- Rooms
- 3 Beds + 2.5 Baths
Listed by: Capitol Real Estate LLC
Snohomish
$ 839,900
- Type
- Single Family | Active
- Size
- 2,114 SqFt
- Rooms
- 3 Beds + 3 Baths
Listed by: Weichert, Realtors-Pillar NW
Open House
Snohomish
$ 1,350,000
- Type
- Single Family | Active
- Size
- 4,130 SqFt
- Rooms
- 5 Beds + 3.5 Baths
Listed by: COMPASS
Open House
Snohomish
$ 1,699,000
- Type
- Single Family | Active
- Size
- 3,381 SqFt
- Rooms
- 4 Beds + 3 Baths
Listed by: John L. Scott, Inc.
Reduced
Snohomish
$ 925,000
- Type
- Single Family | Active
- Size
- 1,760 SqFt
- Rooms
- 3 Beds + 2 Baths
Listed by: eXp Realty
Reduced
Snohomish
$ 1,075,000
- Type
- Single Family | Active
- Size
- 2,009 SqFt
- Rooms
- 4 Beds + 2.5 Baths
Listed by: John L. Scott Snohomish
Views
Snohomish
$ 3,299,500
- Type
- Single Family | Active
- Size
- 5,151 SqFt
- Rooms
- 4 Beds + 4 Baths
Listed by: John L. Scott Woodinville
Reduced
Snohomish
$ 799,999
- Type
- Single Family | Active
- Size
- 1,954 SqFt
- Rooms
- 3 Beds + 2 Baths
Listed by: John L. Scott Everett
