
Open House Sat, Sep 19th 01:00 PM - 03:00 PM - Views
Address
14340 Laplash Lane Se, Tenino, WA
Price
$ 875,000
Property Attributes
- ID#2581829
- TypeSingle Family
- CountyTHURSTON
- CityTenino
- AreaThurston South
- NeighborhoodMcIntosh Ridge
- Zip98589
- Style1 Story
- Year Built2007
- Taxes$ 7917
- Price$ 875,000
- Bedrooms3
- Full Bathrooms3
- Half Bathrooms0
- Sqr Footage2456
- Lot Size5 Acres
Data Source:
Northwest Multiple Listing Service (NWMLS)
Property Description
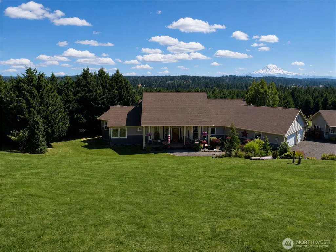
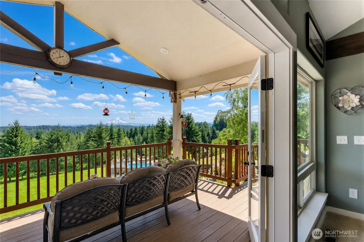
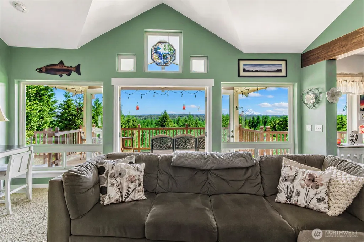
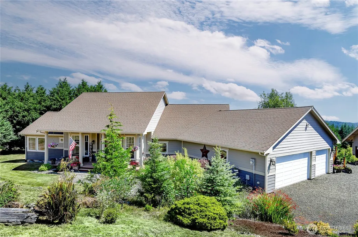
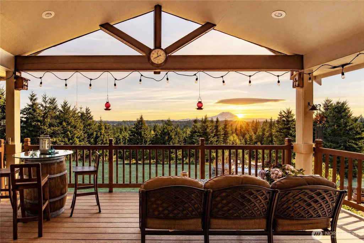
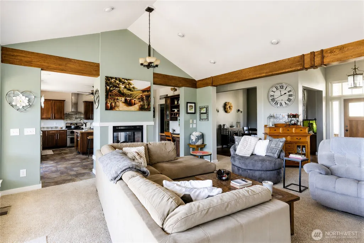
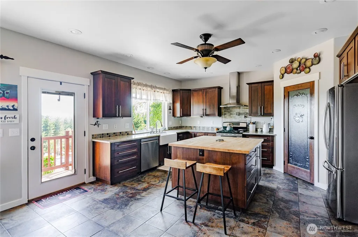
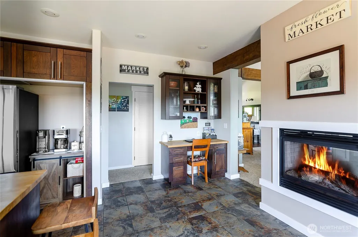
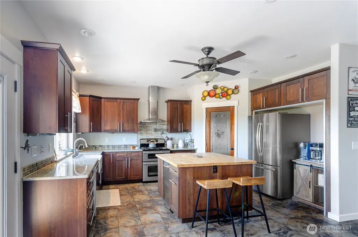
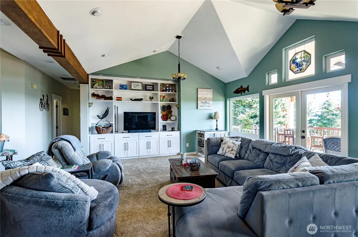
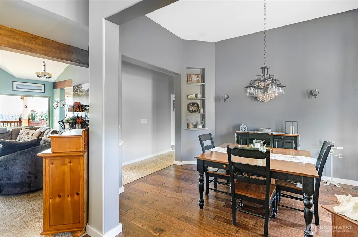
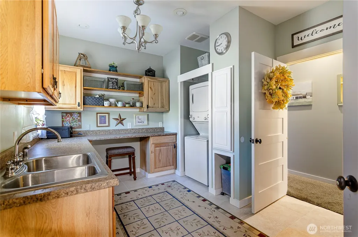
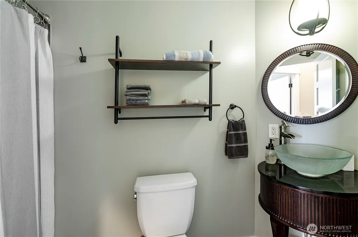
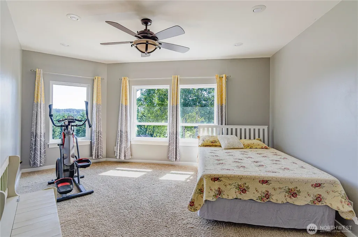
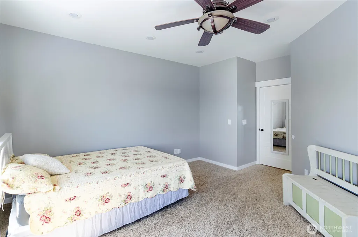
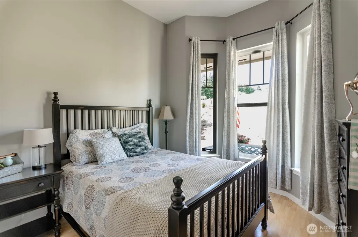
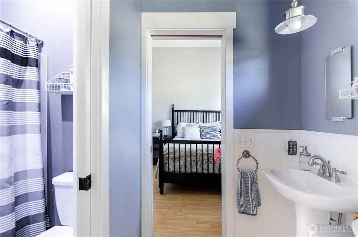
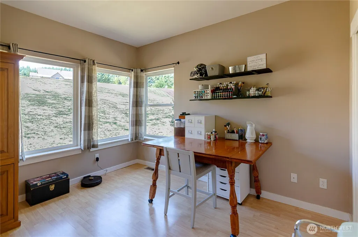
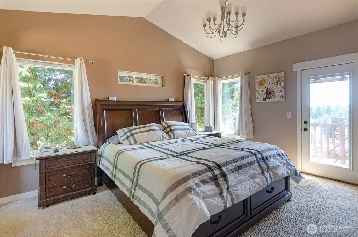
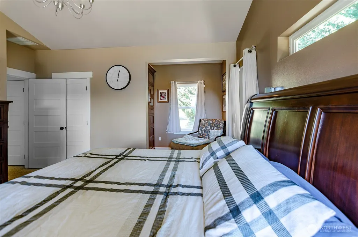
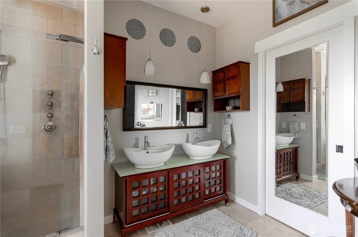
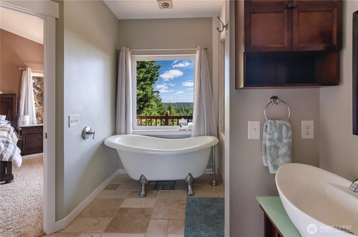
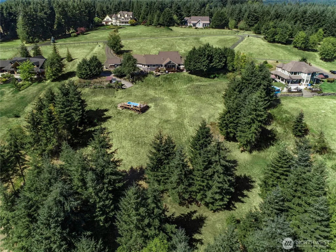
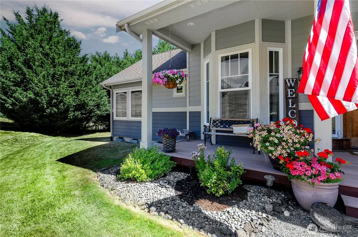
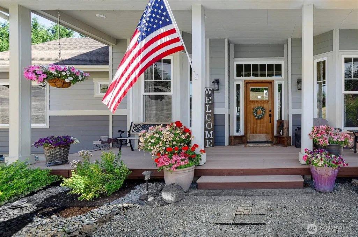
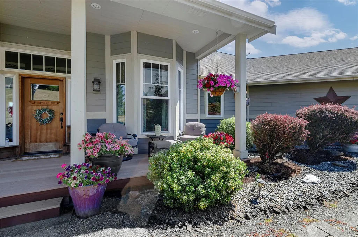
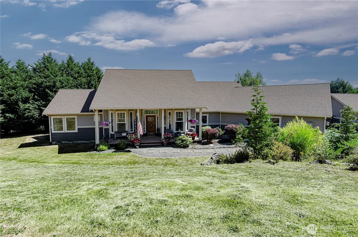
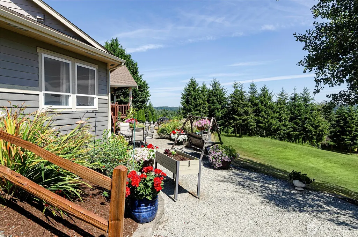
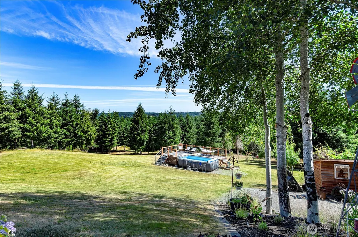
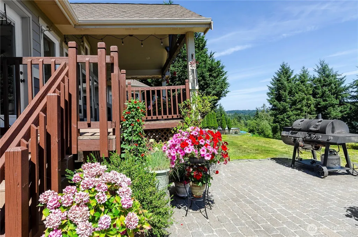
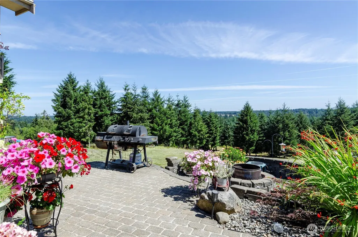
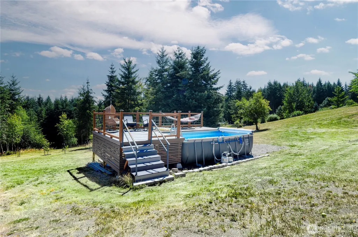
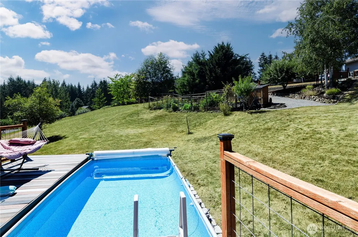
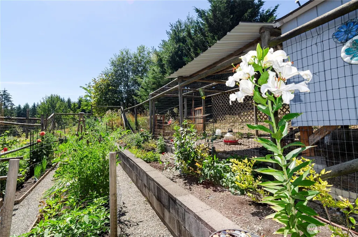
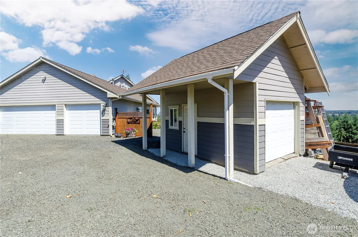
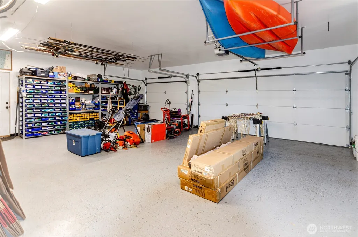
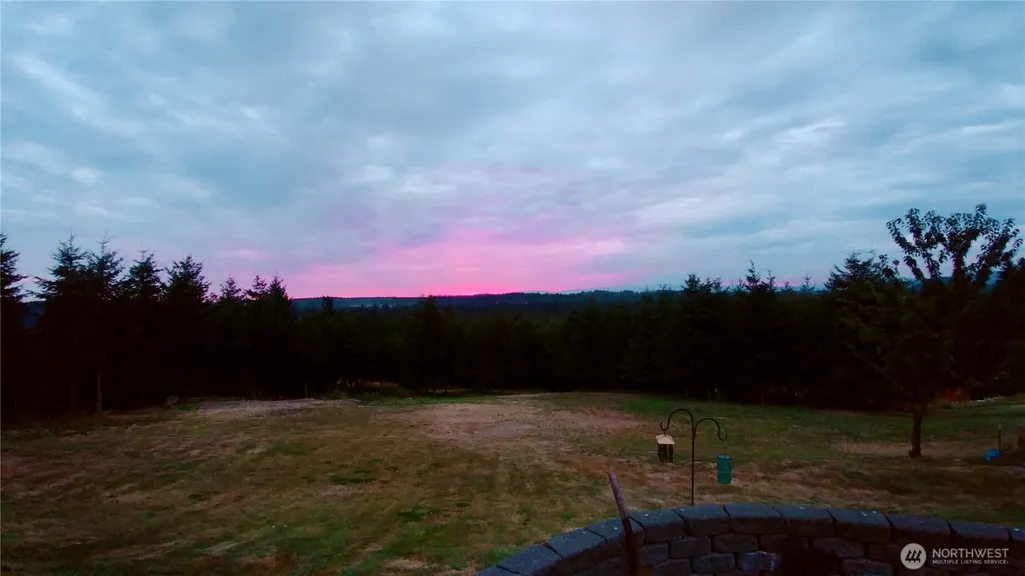
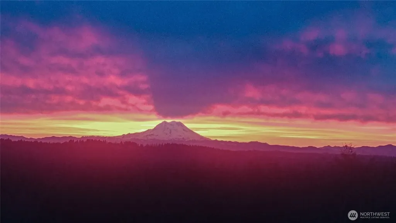
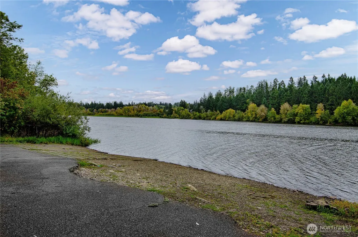
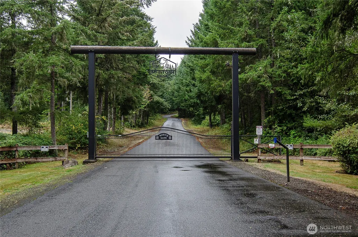
Exceptional quality and craftsmanship define this custom-built 3-bedroom, 2.75-bath home on 5 private acres in the gated McIntosh Ridge community. Thoughtfully designed and beautifully constructed, this distinctive property combines timeless finishes, generous living spaces, and incredible unobstructed views of Mt. Rainier. The inviting covered front porch opens to open entry and great room featuring vaulted ceilings, exposed beams, custom built-ins, and a double-sided gas fireplace serving both living and kitchen. French doors lead to an expansive covered deck, positioned to capture breathtaking views. The chef’s kitchen showcases rich cabinetry, oversized entertainment island, walk-in pantry, and upgraded appliances. The vaulted primary suite offers a cozy seating nook, deck access, and spa-inspired bath. Two additional bedrooms share a central full bath, while the spacious bonus room enjoys its own wing and nearby 3/4 bath—ideal for guests, office, gym, studio, or hobbies. A generous utility room provides abundant storage, counter space, and deep sink. Outside, enjoy a private backyard retreat with established fenced garden, raised beds, chicken coop, and above-ground pool with deck. A separate rolling-door shed provides excellent storage. The oversized 980-square-foot finished 3-car garage adds exceptional versatility. Enjoy miles of community trails, all just south of Olympia.A rare opportunity where quality, privacy, craftsmanship, and extraordinary views come together.
| Elementary School | Middle School | High School |
|---|---|---|
| Rainier Primary Sch Elementary School | Rainier Mid | Rainier Snr High |
| Price History | |
|---|---|
| 9/16/2026 | Listed $875,000 |
General Features
| Living Area | 2456 |
|---|---|
| Sewer | Septic Tank |
| Heating | Forced Air,Heat Pump |
| Cooling | Heat Pump |
| Possession | Closing |
| Roof | Composition |
| Appliances | Dishwasher,Disposal,Dryer,Microwave,Refrigerator,Stove(s)/Range(s),Washer |
| HOA Fee | 722 |
| Association Fee Includes | Common Area Maintenance,See Remarks |
| Security Features | Partially Fenced,Security Gate |
| Year Built | 2007 |
| View | Mountains |
| Topography | Level,Partial Slope,Rolling,Sloped |
| Levels | One |
| Property Subtype | Single Family Residence |
| Tax Year | 2026 |
| Community Features | CCRs,Gated,Trail(s) |
| Building Name | McIntosh Ridge |
| Assoc Fee Paid Per | Annually |
| County | Thurston |
| New Construction | No |
| Property Type | Residential |
| HOA | Yes |
| Attached Garage | Yes |
| Subdivision Name | McIntosh Ridge |
| Garage Y/N | Yes |
| Full Baths | 2 |
| Special Listing Conditions | None |
| Status | Active |
| Directions | Hwy 507 toward Yelm. Left on Military Rd.,left on Wapiti into North gate of McIntosh Ridge,left on Katsuk,right on Laplash to home on right |
| High School | Rainier Snr High |
| City | Tenino |
| Entry Location | Main |
| Senior Community Y/N | No |
| High School District | Rainier |
| MLS Area | 454 - Thurston South |
| Lot Size Units | Square Feet |
| Lot Size Square Feet | 217800 |
| Carport Y/N | No |
| Listing Terms | Rehab Loan |
| Elementary School | Rainier Primary Sch |
| Land Lease Y/N | No |
| Tax Annual Amount | 7917 |
| Middle/Junior High School | Rainier Mid |
| Public Remarks | Exceptional quality and craftsmanship define this custom-built 3-bedroom,2.75-bath home on 5 private acres in the gated McIntosh Ridge community. Thoughtfully designed and beautifully constructed,thi |
| Virtual Tour | https://youtube.com/shorts/3XQ4BN4sQ3E?feature=share |
| Structure Type | House |
| Building Area Units | Square Feet |
| Standard Status | Active |
| Water Company | Well |
| Property Style | 10 - 1 Story |
| NWM_ShowMapLink | Yes |
Interior Features
| Interior Amenities | Bath Off Primary,Ceiling Fan(s),Dbl Pane/Storm Window,Dining Room,Fireplace,French Doors,Pantry,Vaulted Ceiling(s),Walk-In Closet(s),Water Heater,Wired for Generator |
|---|---|
| Flooring | Ceramic Tile,Hardwood,Laminate,Carpet |
| Total Fireplaces | 1 |
| Fireplace Features | Gas |
| Air Conditioning Y/N | Yes |
| Heating Y/N | Yes |
| Fireplace Y/N | Yes |
| 3/4 Baths | 1 |
| Total Bedrooms | 3 |
| Main Level Bedrooms | 3 |
| Total Baths | 3 |
| Water Heater Type | Gas |
| Water Heater Location | Garage |
| Fireplaces Main | 1 |
| Power Production Type | Electric,Propane |
| Baths Three Quarter Main | 1 |
| Baths Full Main | 2 |
| Bathrooms | 2.75 |
Exterior Features
| Exterior Amenities | Cement Planked,Wood |
|---|---|
| Vegetation | Fruit Trees,Wooded |
| Parking Features | Attached Garage |
| Lot Features | Dead End Street,Paved |
| Water Source | Individual Well |
| Total Parking | 3 |
| Inclusions | Dishwasher(s),Dryer(s),Garbage Disposal,Leased Equipment,Microwave(s),Refrigerator(s),Stove(s)/Range(s),Washer(s) |
| Foundation Details | Poured Concrete |
| Building Area Total | 2456 |
| Lot Size Acres | 5 |
| Waterfront Y/N | No |
| Covered Spaces | 3 |
| Irrigation Water Rights Y/N | Yes |
| Site Features | Cable TV,Deck,Fenced-Partially,Gated Entry,High Speed Internet,Irrigation,Outbuildings,Propane,Sprinkler System |
Amenities
- Foreclosure
- Views
- Short Sale
- New Construction
- Adult 55+
- Lease To Own
- No HOA Fees
- Furnished
- Primary On Main
- Air Conditioning
- Seller Finance
- Green
- Fixer Upper
- Horse
- Golf
- Fireplace
- Deck
- Garage
- Basement
- Pool
Property vs Single Family Average in 98589
Price
Taxes
Year Built

