
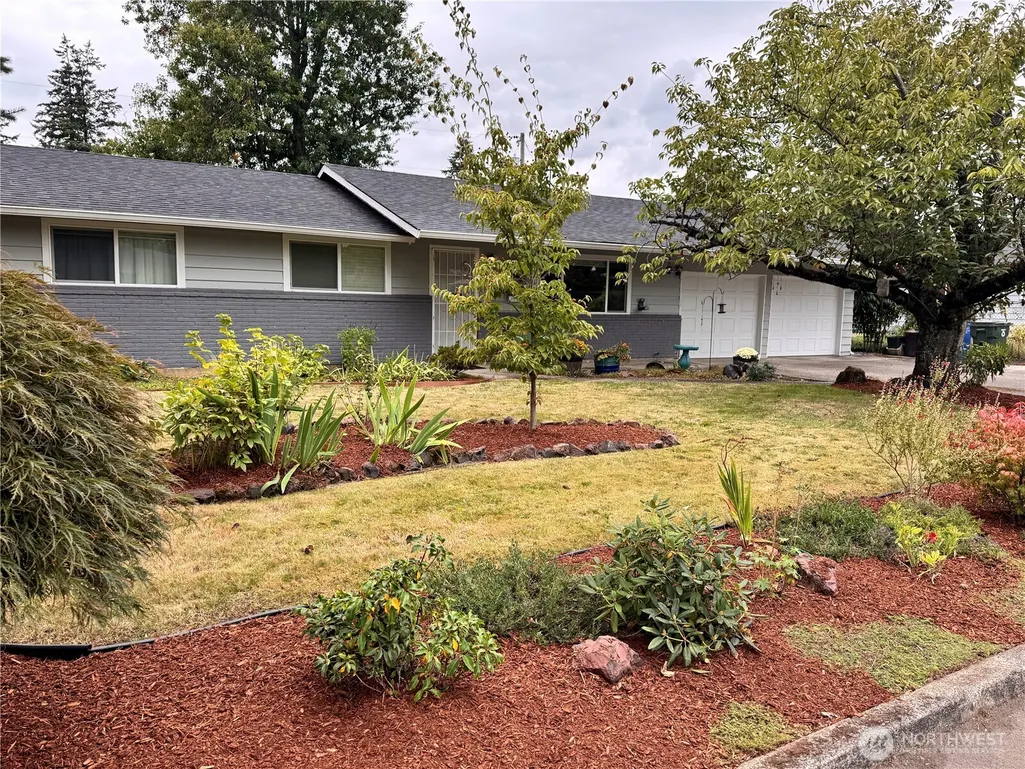
Address
504 Se 104th Avenue, Vancouver, WA
Price
$ 600,000
Property Attributes
- ID#2582039
- TypeSingle Family
- CountyCLARK
- CityVancouver
- AreaEvergreen Hwy
- NeighborhoodVancouver
- Zip98664
- Style1 Story
- Year Built1968
- Taxes$ 5571
- Price$ 600,000
- Bedrooms3
- Full Bathrooms2
- Half Bathrooms0
- Sqr Footage1876
- Lot Size0.18 Acres
Data Source:
Northwest Multiple Listing Service (NWMLS)
Property Description
WOW—THIS ONE HAS IT ALL! Beautiful ONE-LEVEL home offering 3 bedrooms + den, 2 baths & 1,876 SF of stylish, move-in-ready living! Extensively updated in 2021, with electrical, plumbing, and interior, this home showcases designer finishes, an open & inviting floor plan & fantastic spaces for everyday living & entertaining. The gorgeous kitchen offers abundant cabinetry & storage while flowing effortlessly into the spacious family/dining area, plus a separate living room provides even more room to spread out. Step outside & fall in love w/ the BACKYARD OASIS! Enjoy year-round outdoor living under the NEW COVERED PATIO, soak away the day in the HOT TUB beneath the GAZEBO & enjoy the FRESH BACKYARD LANDSCAPING creating a beautiful setting for entertaining, BBQs, pets or play. Mature trees add shade & character to the fully fenced backyard. BRING THE RV, EV & TOYS! The EXTRA-WIDE DRIVEWAY provides fantastic additional parking & RV space, complete w/ a 30-AMP EXTERIOR RV PLUG-IN for added convenience. The garage is ready for today's lifestyle too, featuring an ADDITIONAL 220V OUTLET—IDEAL FOR EV CHARGING. All of this in a convenient Vancouver location close to shopping, dining, parks & everyday amenities. MOVE-IN READY. This is the one you've been waiting for!
| Elementary School | Middle School | High School |
|---|---|---|
| Ellsworth Elem | Wyeast Mid | Mtn View High |
| Price History | |
|---|---|
| 9/17/2026 | Listed $600,000 |
General Features
| Living Area | 1876 |
|---|---|
| Sewer | Septic Tank |
| Heating | Forced Air |
| Cooling | Central Air |
| Possession | Closing |
| Roof | Composition |
| Appliances | Dishwasher,Disposal,Microwave,Refrigerator,Stove(s)/Range(s) |
| Security Features | Fully Fenced |
| Year Built | 1968 |
| Topography | Level |
| Levels | One |
| Property Subtype | Single Family Residence |
| Tax Year | 2026 |
| Community Features | CCRs |
| County | Clark |
| New Construction | No |
| Property Type | Residential |
| HOA | No |
| Attached Garage | Yes |
| Subdivision Name | Vancouver |
| Garage Y/N | Yes |
| Full Baths | 2 |
| Special Listing Conditions | None |
| Status | Active |
| Directions | West on McGillvary turns to 10th st,North on 104th st |
| High School | Mtn View High |
| City | Vancouver |
| Senior Community Y/N | No |
| High School District | Evergreen |
| MLS Area | 1042 - Evergreen Hwy |
| Lot Size Units | Square Feet |
| Lot Size Square Feet | 7840 |
| Carport Y/N | No |
| Listing Terms | Cash,Conventional,FHA,VA Loan |
| Elementary School | Ellsworth Elem |
| Land Lease Y/N | No |
| Tax Annual Amount | 5571 |
| Middle/Junior High School | Wyeast Mid |
| Public Remarks | WOWTHIS ONE HAS IT ALL! Beautiful ONE-LEVEL home offering 3 bedrooms + den,2 baths & 1,876 SF of stylish,move-in-ready living! Extensively updated in 2021,with electrical,plumbing,and interior,this h |
| Structure Type | House |
| Building Area Units | Square Feet |
| Standard Status | Active |
| Property Style | 10 - 1 Story |
| NWM_ShowMapLink | Yes |
Interior Features
| Interior Amenities | Bath Off Primary,Dbl Pane/Storm Window,Dining Room,Water Heater |
|---|---|
| Basement | None |
| Flooring | Ceramic Tile,Vinyl Plank,Carpet |
| Air Conditioning Y/N | Yes |
| Heating Y/N | Yes |
| Fireplace Y/N | No |
| Total Bedrooms | 3 |
| Main Level Bedrooms | 3 |
| Total Baths | 2 |
| Water Heater Type | tank |
| Water Heater Location | garage |
| Power Production Type | Electric |
| Baths Full Main | 2 |
| Bathrooms | 2 |
Exterior Features
| Exterior Amenities | Brick,Wood Products |
|---|---|
| Parking Features | Driveway,Attached Garage,RV Parking |
| Lot Features | Paved |
| Water Source | Public |
| Total Parking | 2 |
| Inclusions | Dishwasher(s),Garbage Disposal,Microwave(s),Refrigerator(s),Stove(s)/Range(s) |
| Building Area Total | 1876 |
| Lot Size Acres | 0.18 |
| Waterfront Y/N | No |
| Covered Spaces | 2 |
| Irrigation Water Rights Y/N | No |
| Site Features | Fenced-Fully,Patio,RV Parking |
Amenities
- Foreclosure
- Views
- Short Sale
- New Construction
- Adult 55+
- Lease To Own
- No HOA Fees
- Furnished
- Primary On Main
- Air Conditioning
- Seller Finance
- Green
- Fixer Upper
- Horse
- Golf
- Fireplace
- Deck
- Garage
- Basement
- Pool
Property vs Single Family Average in 98664
Price
Taxes
Year Built
In The Neighborhood
Open House
Vancouver
$ 650,000
- Type
- Single Family | Active
- Size
- 1,281 SqFt
- Rooms
- 3 Beds + 2.5 Baths
 Listed by: Keller Williams-Premier Prtnrs
Open House
Vancouver
$ 475,000
- Type
- Single Family | Active
- Size
- 1,232 SqFt
- Rooms
- 3 Beds + 2 Baths
Listed by: Redfin
Vancouver
$ 490,000
- Type
- Single Family | Active
- Size
- 1,908 SqFt
- Rooms
- 4 Beds + 2.5 Baths
Listed by: Redfin
Vancouver
$ 410,000
- Type
- Single Family | Active
- Size
- 1,550 SqFt
- Rooms
- 3 Beds + 2 Baths
Listed by: Keller Williams-Premier Prtnrs
Views
Vancouver
$ 295,000
- Type
- Single Family | Active
- Size
- 1,094 SqFt
- Rooms
- 2 Beds + 1 Baths
Listed by: RE/MAX Equity Group
Vancouver
$ 499,999
- Type
- Single Family | Active
- Size
- 1,491 SqFt
- Rooms
- 3 Beds + 2 Baths
Listed by: Keller Williams-Premier Prtnrs
Vancouver
$ 549,000
- Type
- Single Family | Active
- Size
- 2,176 SqFt
- Rooms
- 4 Beds + 3 Baths
Listed by: Keller Williams-Premier Prtnrs
Reduced
Vancouver
$ 524,350
- Type
- Single Family | Active
- Size
- 1,876 SqFt
- Rooms
- 4 Beds + 2.5 Baths
Listed by: Lennar Sales Corp.
Reduced
Vancouver
$ 485,000
- Type
- Single Family | Active
- Size
- 1,370 SqFt
- Rooms
- 4 Beds + 2 Baths
Listed by: Brantley Christianson RE LLC
Reduced
Vancouver
$ 545,000
- Type
- Single Family | Active
- Size
- 2,107 SqFt
- Rooms
- 4 Beds + 2 Baths
Listed by: Redfin
Open House
Vancouver
$ 490,000
- Type
- Single Family | Active
- Size
- 1,501 SqFt
- Rooms
- 3 Beds + 2 Baths
Listed by: Keller Williams-Premier Prtnrs
Water Views
Vancouver
$ 1,200,000
- Type
- Single Family | Active
- Size
- 4,654 SqFt
- Rooms
- 6 Beds + 5.5 Baths
Listed by: John L. Scott, Inc. Vancouver
