
Views - Golf Course
Address
24898 Kimre Place Ne, Kingston, WA
Price
$ 725,000
Property Attributes
- ID#2582762
- TypeSingle Family
- CountyKITSAP
- CityKingston
- AreaKingston
- NeighborhoodKingston
- Zip98346
- Style1 Story
- Year Built1995
- Taxes$ 7014
- Price$ 725,000
- Bedrooms3
- Full Bathrooms2
- Half Bathrooms2
- Sqr Footage2114
- Lot Size0.51 Acres
Data Source:
Northwest Multiple Listing Service (NWMLS)
Property Description
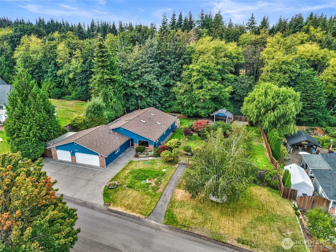
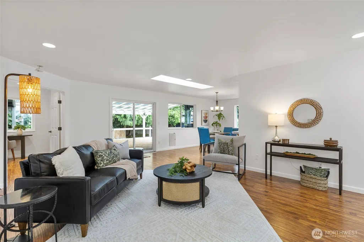
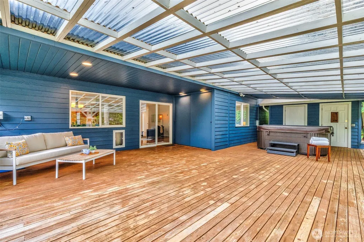
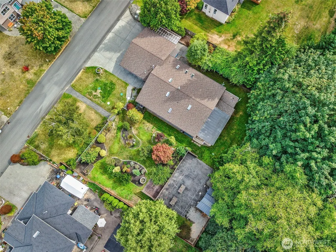
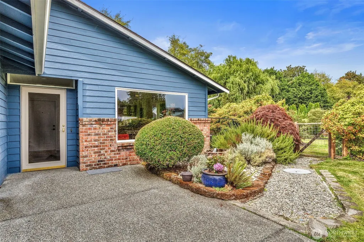
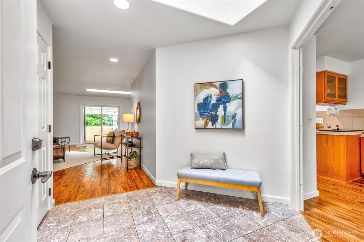
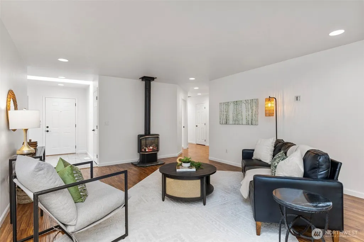
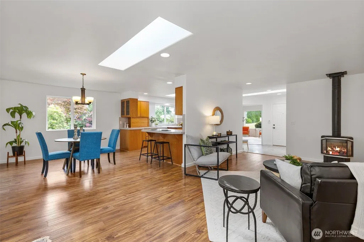
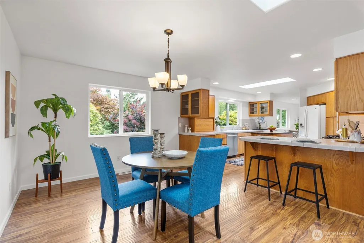
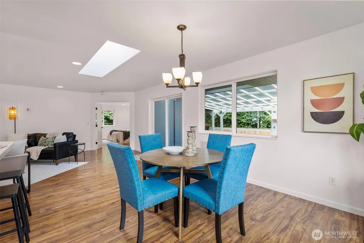
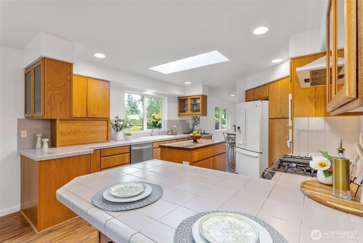
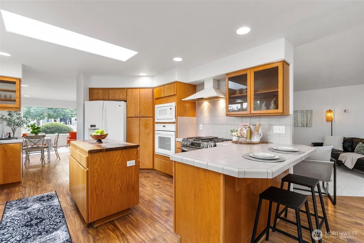
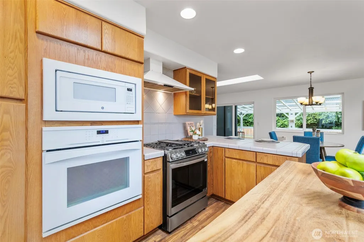
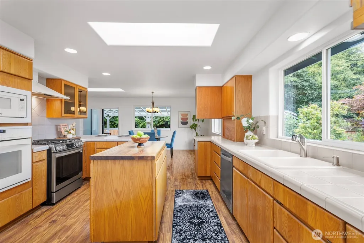
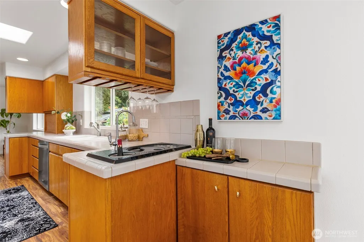
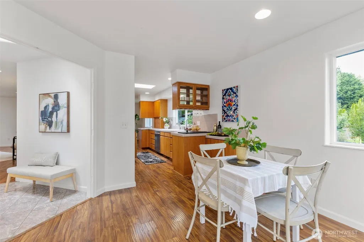
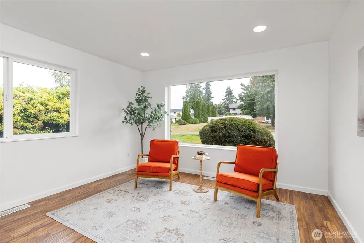
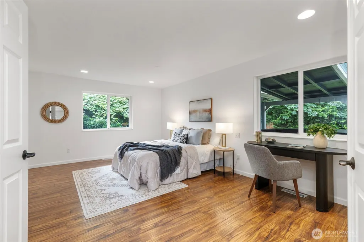
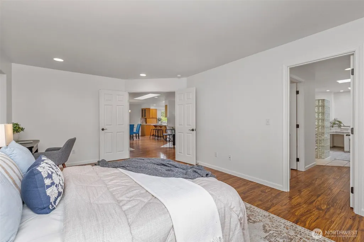
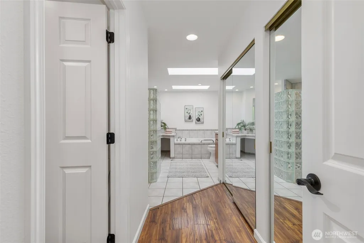
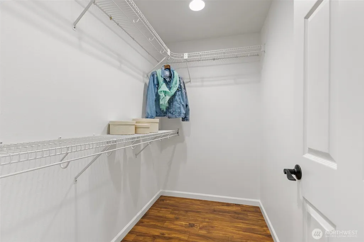
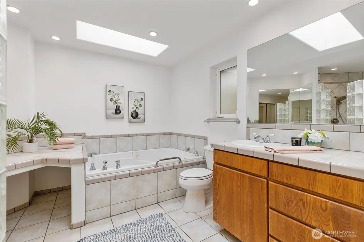
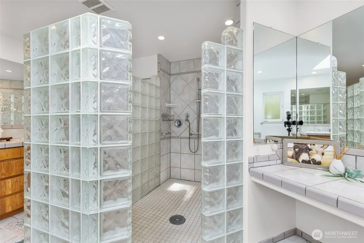
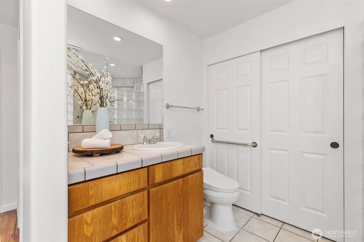
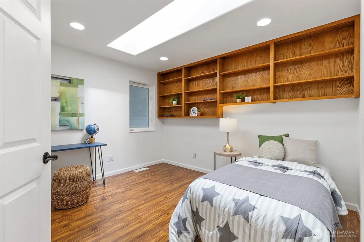
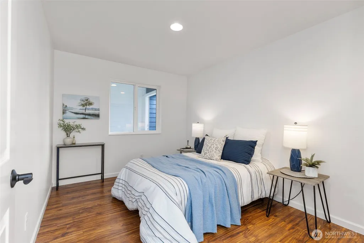
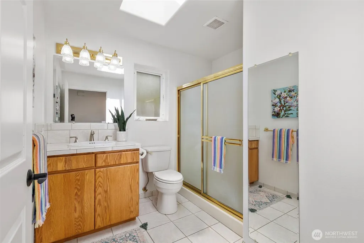
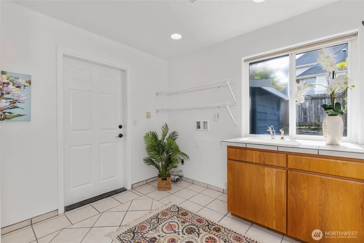
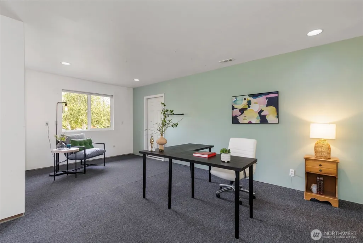
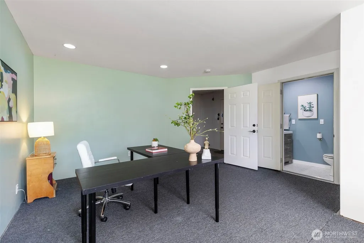
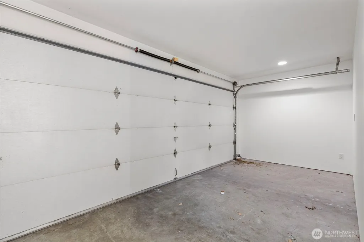
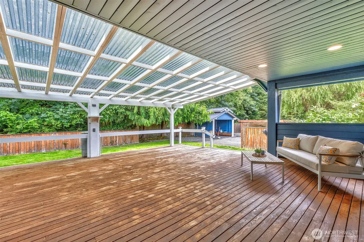
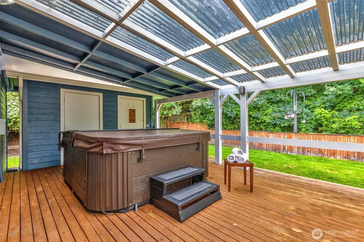
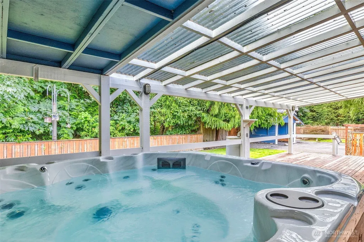
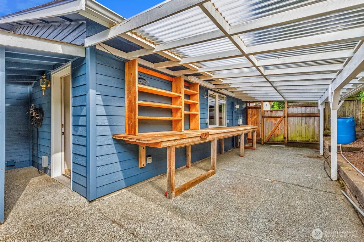
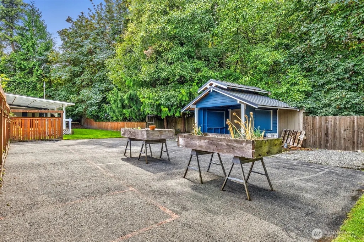
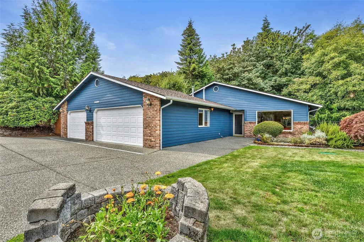
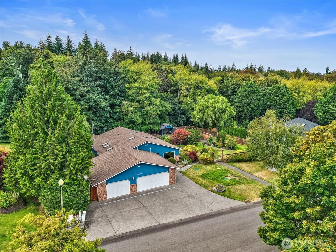
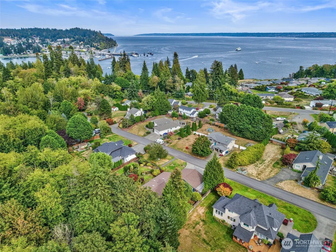
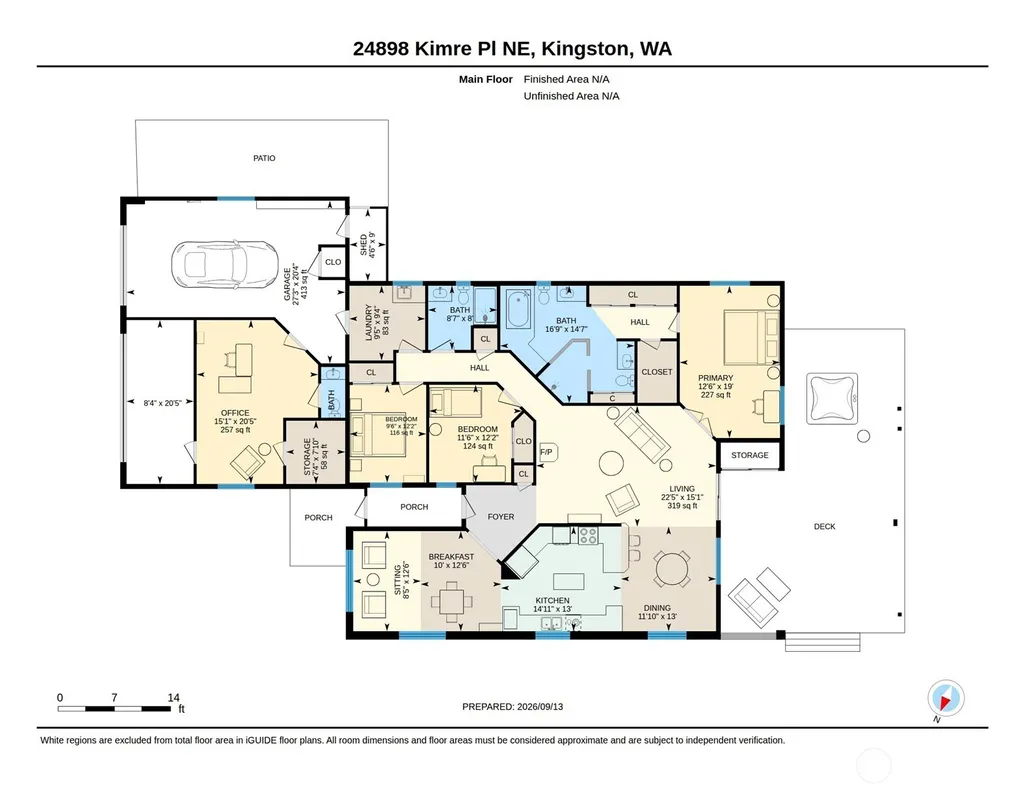
Kingston ZERO-step rambler just minutes from the ferry! Set on a flat, private ½-acre lot, this well-maintained 2,114 sq ft home offers comfortable single-level living, abundant natural light & exceptional versatility. Zero-step entry from the exterior & extra-wide interior doorways - 36", add to the home’s ease of living. Inside, brand-new int. paint throughout gives the home a fresh, move-in-ready feel. Beautiful laminate floors & 7 skylights carry throughout the light-filled living spaces. Two inviting living areas offer plenty of room to spread out, including the main living room with a cozy propane stove. The spacious kitchen provides abundant cabinetry, storage & prep space, plus 2 ovens, with a wet bar conveniently positioned between the kitchen & formal living area. Retreat to the generous primary suite featuring a spacious ensuite bath & extensive closet space (4). Part of the 3-car garage has been thoughtfully converted into a flexible studio space with its own ½ bath (sq ft not incl.), while still providing ample garage & storage space, plus a Tesla charger. Outside, a huge covered back deck creates an incredible year-round extension of the home, complete with a hot tub overlooking lush, established gardens. Several add'l outdoor storage areas provide room for tools, hobbies & gear. Peaceful & private, yet conveniently located mins to the Edmonds-Kingston ferry, fast ferry to Seattle, White Horse Golf Course, schools, beaches & trails! No HOA. Active 9/22.
| Elementary School | Middle School | High School |
|---|---|---|
| Richard Gordon Elem | Kingston Middle | Kingston High School |
| Price History | |
|---|---|
| 9/18/2026 | Listed $725,000 |
General Features
| Living Area | 2114 |
|---|---|
| Sewer | Septic Tank |
| Heating | Forced Air,Heat Pump,Stove/Free Standing |
| Cooling | Central Air,Heat Pump |
| Possession | Closing |
| Roof | Composition |
| Appliances | Dishwasher,Disposal,Microwave,Refrigerator,Stove(s)/Range(s) |
| Security Features | Fully Fenced |
| Year Built | 1995 |
| View | Territorial |
| Topography | Level |
| Levels | One |
| Property Subtype | Single Family Residence |
| Tax Year | 2026 |
| Community Features | CCRs |
| County | Kitsap |
| New Construction | No |
| Property Type | Residential |
| HOA | No |
| Attached Garage | Yes |
| Subdivision Name | Kingston |
| Facing Direction | East |
| Garage Y/N | Yes |
| Full Baths | 1 |
| Special Listing Conditions | None |
| Status | First Look |
| Directions | From S Kingston Rd NE to Hillbend Ln NE,left onto Kimre Pl NE. House on the right. |
| High School | Kingston High School |
| City | Kingston |
| Entry Location | Main |
| Senior Community Y/N | No |
| High School District | North Kitsap #400 |
| MLS Area | 162 - Kingston |
| Lot Size Units | Square Feet |
| Lot Size Square Feet | 22216 |
| Carport Y/N | No |
| Listing Terms | Cash,Conventional,FHA,VA Loan |
| Elementary School | Richard Gordon Elem |
| Land Lease Y/N | No |
| Tax Annual Amount | 7014.02 |
| Middle/Junior High School | Kingston Middle |
| Public Remarks | Kingston ZERO-step rambler just minutes from the ferry! Set on a flat,private -acre lot,this well-maintained 2,114 sq ft home offers comfortable single-level living,abundant natural light & exception |
| Virtual Tour | https://youriguide.com/24898_kimre_pl_ne_kingston_wa |
| Structure Type | House |
| Building Area Units | Square Feet |
| Standard Status | Coming Soon |
| Water Company | KPUD |
| Property Style | 10 - 1 Story |
| NWM_ShowMapLink | Yes |
Interior Features
| Interior Amenities | Bath Off Primary,Dbl Pane/Storm Window,Dining Room,Fireplace,French Doors,Hot Tub/Spa,Jetted Tub,Skylight(s),Sprinkler System,Walk-In Closet(s),Water Heater,Wet Bar,Wired for Generator |
|---|---|
| Basement | None |
| Flooring | Ceramic Tile,Laminate,Marble |
| Total Fireplaces | 1 |
| Fireplace Features | Gas |
| Air Conditioning Y/N | Yes |
| Heating Y/N | Yes |
| Fireplace Y/N | Yes |
| Half Baths | 2 |
| 3/4 Baths | 1 |
| Total Bedrooms | 3 |
| Main Level Bedrooms | 3 |
| Total Baths | 4 |
| Bedrooms Possible | 3 |
| Water Heater Type | Propane |
| Water Heater Location | Garage |
| Fireplaces Main | 1 |
| Power Production Type | Electric,Propane |
| Baths Three Quarter Main | 1 |
| Baths Half Main | 1 |
| Baths Half Garage | 1 |
| Baths Full Main | 1 |
| Bathrooms | 2.75 |
Exterior Features
| Exterior Amenities | Cement/Concrete |
|---|---|
| Vegetation | Fruit Trees,Garden Space |
| Parking Features | Attached Garage |
| Lot Features | Cul-De-Sac,Paved |
| Water Source | Public |
| Total Parking | 6 |
| Inclusions | Dishwasher(s),Garbage Disposal,Leased Equipment,Microwave(s),Refrigerator(s),Stove(s)/Range(s) |
| Foundation Details | Poured Concrete |
| Spa | Yes |
| Building Area Total | 2114 |
| Lot Size Acres | 0.51 |
| Waterfront Y/N | No |
| Covered Spaces | 1 |
| Irrigation Water Rights Y/N | No |
| Site Features | Cable TV,Deck,Fenced-Fully,High Speed Internet,Hot Tub/Spa,Outbuildings,Propane,Sprinkler System |
| Parking Uncovered Total | 5 |
Amenities
- Foreclosure
- Views
- Short Sale
- New Construction
- Adult 55+
- Lease To Own
- No HOA Fees
- Furnished
- Primary On Main
- Air Conditioning
- Seller Finance
- Green
- Fixer Upper
- Horse
- Golf
- Fireplace
- Deck
- Garage
- Basement
- Pool
Property vs Single Family Average in 98346
Price
Taxes
Year Built
In The Neighborhood
Waterfront
Kingston
$ 2,950,000
- Type
- Single Family | Active
- Size
- 4,111 SqFt
- Rooms
- 4 Beds + 3.5 Baths
 Listed by: The Agency Bainbridge Island
Open House
Kingston
$ 1,200,000
- Type
- Single Family | Active
- Size
- 3,174 SqFt
- Rooms
- 4 Beds + 4 Baths
Listed by: Windermere RE Bainbridge
Open House
Kingston
$ 1,399,900
- Type
- Single Family | Active
- Size
- 5,211 SqFt
- Rooms
- 3 Beds + 4 Baths
Listed by: eXp Realty
Open House
Kingston
$ 860,000
- Type
- Single Family | Active
- Size
- 2,399 SqFt
- Rooms
- 3 Beds + 2.5 Baths
Listed by: Windermere RE West Sound Inc.
Views
Kingston
$ 799,000
- Type
- Single Family | Active
- Size
- 1,860 SqFt
- Rooms
- 3 Beds + 2.5 Baths
Listed by: Driftwood Real Estate
Kingston
$ 899,000
- Type
- Single Family | Active
- Size
- 2,287 SqFt
- Rooms
- 3 Beds + 2.5 Baths
Listed by: John L. Scott, Inc.
Reduced
Kingston
$ 949,000
- Type
- Single Family | Active
- Size
- 1,736 SqFt
- Rooms
- 2 Beds + 2.5 Baths
Listed by: Windermere RE Bainbridge
Water Views
Kingston
$ 1,450,000
- Type
- Single Family | Active
- Size
- 4,373 SqFt
- Rooms
- 3 Beds + 4 Baths
Listed by: RE/MAX Northwest
Reduced
Kingston
$ 1,140,000
- Type
- Single Family | Active
- Size
- 3,128 SqFt
- Rooms
- 3 Beds + 4 Baths
Listed by: Windermere RE West Sound Inc
Water Views
Kingston
$ 949,000
- Type
- Single Family | Active
- Size
- 3,038 SqFt
- Rooms
- 4 Beds + 3 Baths
Listed by: John L. Scott, Inc.
Views
Kingston
$ 1,450,000
- Type
- Single Family | Active
- Size
- 2,989 SqFt
- Rooms
- 4 Beds + 2.5 Baths
Listed by: Driftwood Real Estate
Reduced
Kingston
$ 860,000
- Type
- Single Family | Active
- Size
- 3,976 SqFt
- Rooms
- 5 Beds + 3.5 Baths
Listed by: Realogics Sotheby's Int'l Rlty
