
Open House Sat, Sep 19th 12:00 PM - 03:00 PM - New Construction

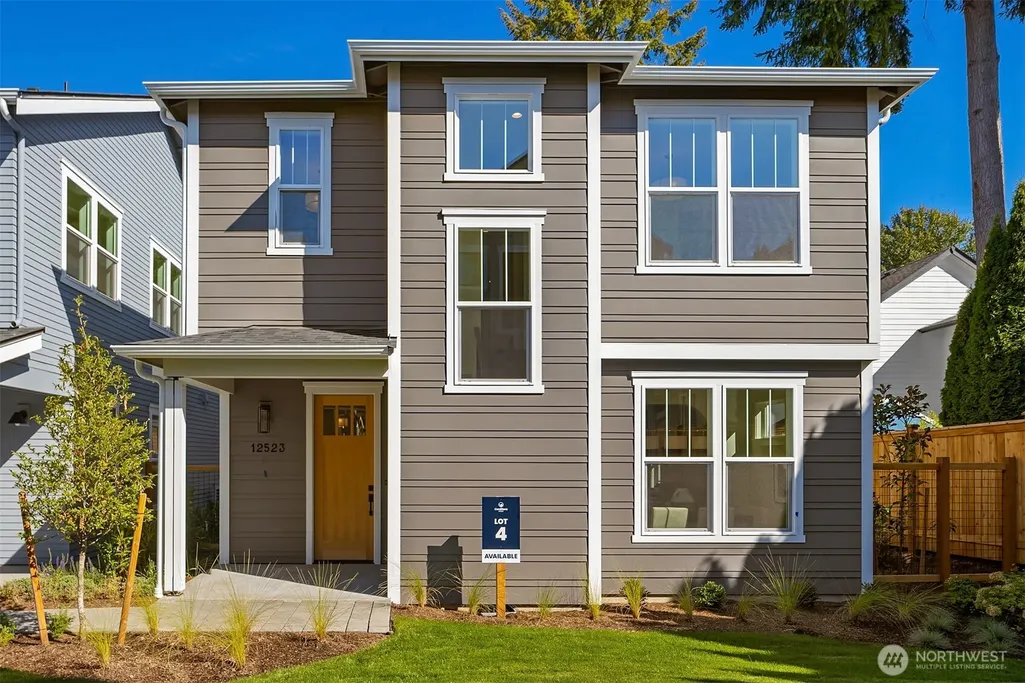
Address
12523 Ne 94th Street, Kirkland, WA
Price
$ 1,629,000
Property Attributes
- ID#2583625
- TypeSingle Family
- CountyKING
- CityKirkland
- AreaKirkland-Bridle Trails
- NeighborhoodRose Hill
- Zip98033
- Style2 Story
- Year Built2026
- Taxes$ 1
- Price$ 1,629,000
- Bedrooms3
- Full Bathrooms2
- Half Bathrooms1
- Sqr Footage1858
- Lot Size0.0571 Acres
Data Source:
Northwest Multiple Listing Service (NWMLS)
Property Description
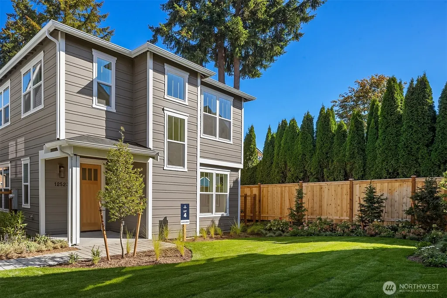
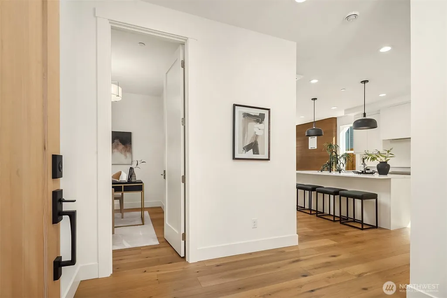
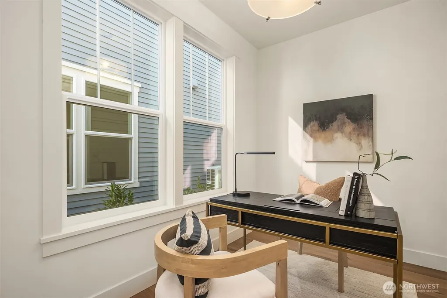
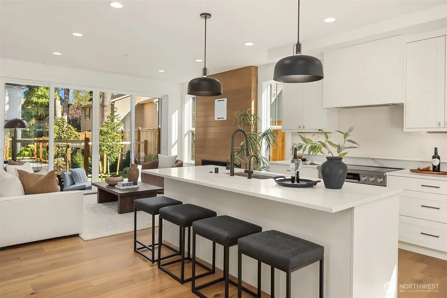
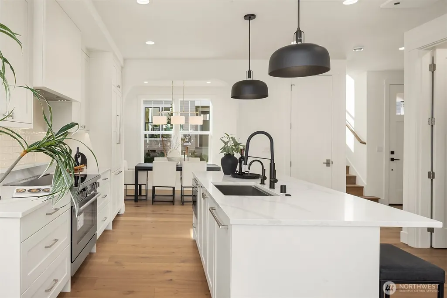
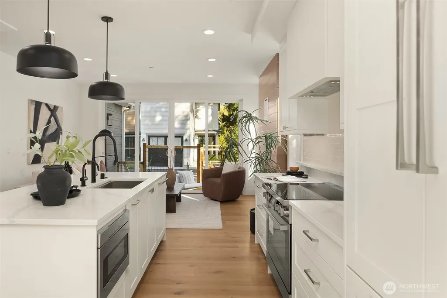
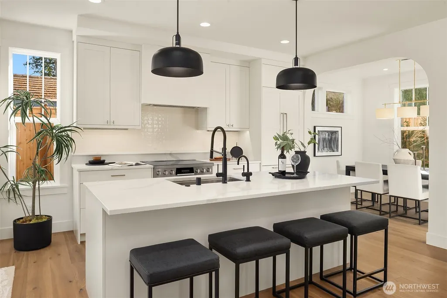
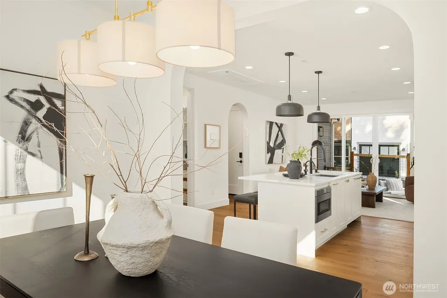
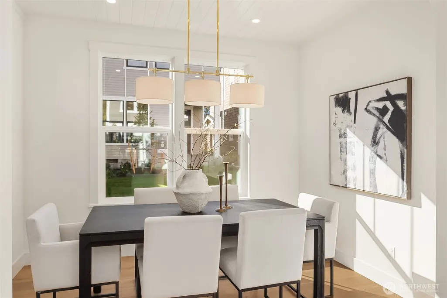
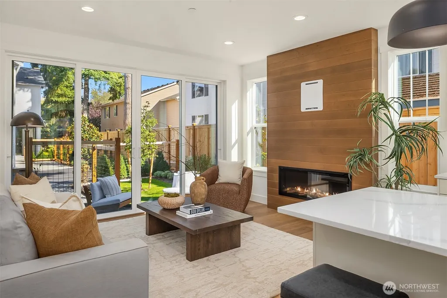
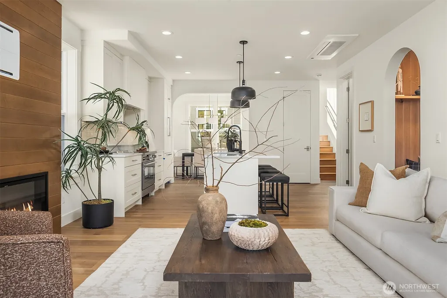
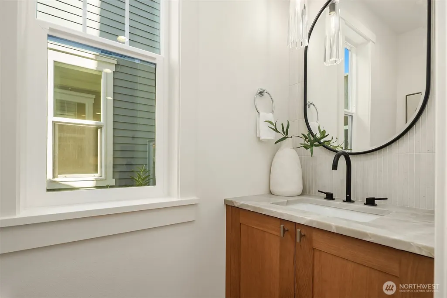
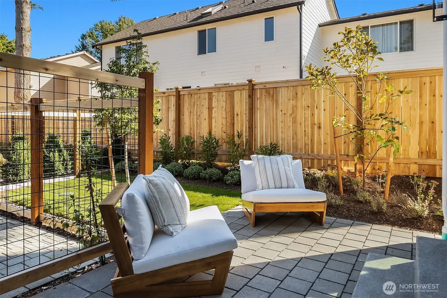
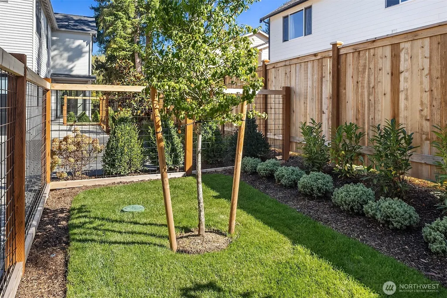
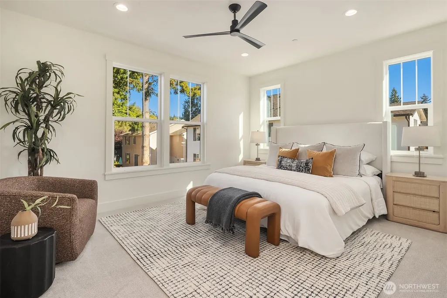
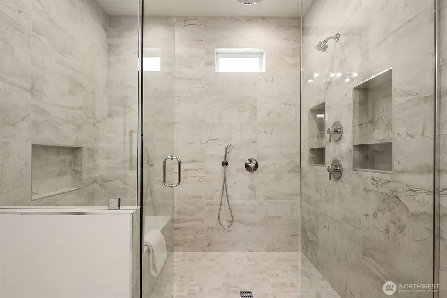
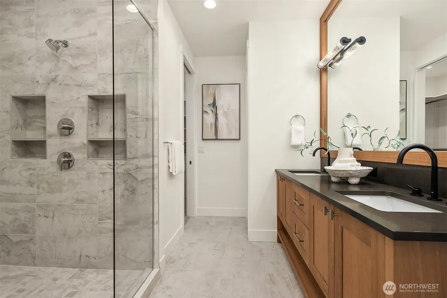
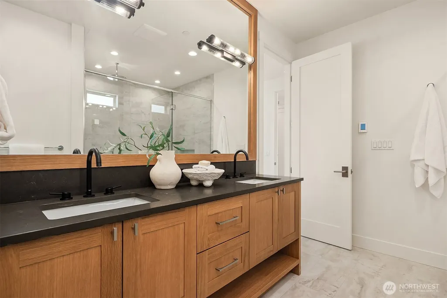
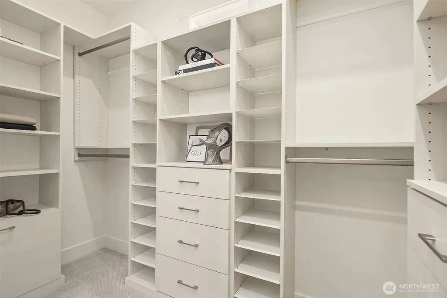
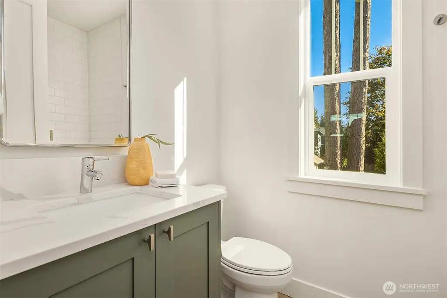
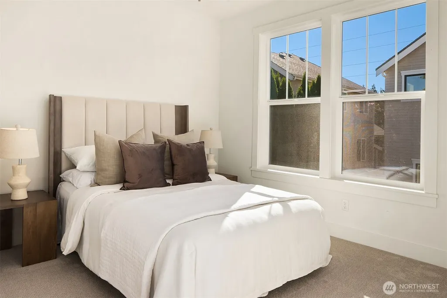
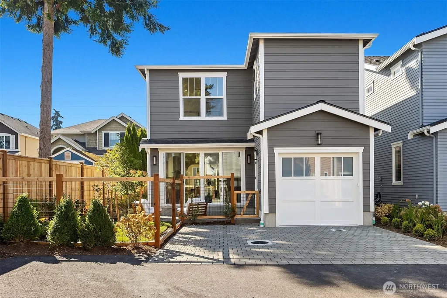
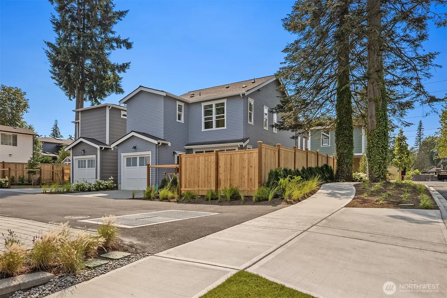
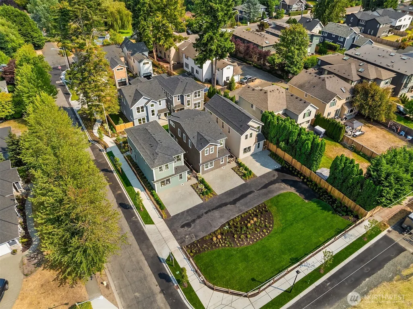
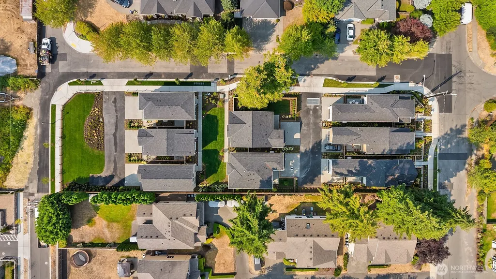
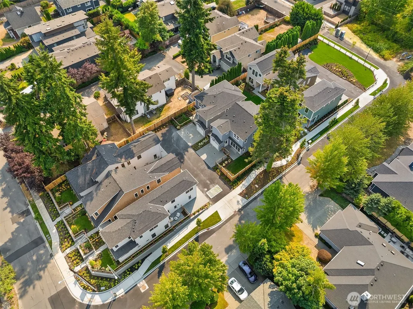
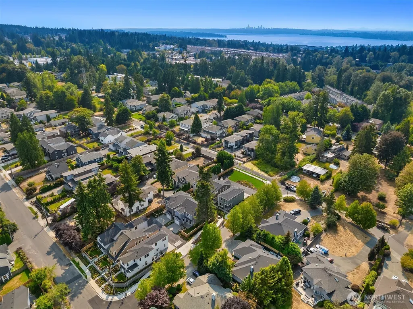
NEW RELEASE! The most elevated floor plan at Mt. Stone. Lot 4 is a premium plan finished in a rich, moody palette with warm natural textures for depth and drama throughout. A sprawling main level pairs a dedicated home office with a light-filled formal dining room and a gourmet kitchen at center stage: painted Bellmont cabinetry, an oversized quartz island, Bosch appliances, and a walk-in pantry. Stunning hardwoods stretch across the main level, up the staircase, and through the upstairs hall and media loft, ideal as a second office or hangout, which joins three spacious bedrooms. The primary suite is the largest in the community, with an expansive walk-in closet and a spa-inspired 5-piece bath featuring a soaking tub and heated floors. A private fenced yard with irrigation, a 1-car garage plus additional parking, and access to two community parks. Premium finishes are available, including hardwoods extended throughout the home with no carpet, custom blinds, and an upgraded closet package. Built by Cordillera Homes in Rose Hill, minutes to the Eastside tech corridor, Totem Lake, and Downtown Kirkland.
| Elementary School | Middle School | High School |
|---|---|---|
| Twain Elem | Kirkland Middle | Lake Wash High |
| Price History | |
|---|---|
| 9/18/2026 | Listed $1,629,000 |
General Features
| Living Area | 1858 |
|---|---|
| Sewer | Sewer Connected |
| Heating | Ductless |
| Cooling | Ductless |
| Possession | Closing |
| Roof | Composition |
| Appliances | Dishwasher,Disposal,Dryer,Microwave,Refrigerator,Stove(s)/Range(s),Washer |
| HOA Fee | 195 |
| Association Fee Includes | Common Area Maintenance |
| Security Features | Fully Fenced |
| Year Built | 2026 |
| Levels | Two |
| Property Subtype | Single Family Residence |
| Tax Year | 2026 |
| Community Features | CCRs |
| Building Name | Mount Stone |
| Assoc Fee Paid Per | Monthly |
| County | King |
| New Construction | Yes |
| Property Type | Residential |
| HOA | Yes |
| Attached Garage | Yes |
| Subdivision Name | Rose Hill |
| Garage Y/N | Yes |
| Full Baths | 1 |
| Special Listing Conditions | None |
| Status | Active |
| Directions | GPS Friendly. |
| High School | Lake Wash High |
| City | Kirkland |
| Entry Location | Main |
| Senior Community Y/N | No |
| High School District | Lake Washington |
| MLS Area | 560 - Kirkland/Bridle Trails |
| Lot Size Units | Square Feet |
| Lot Size Square Feet | 2486 |
| Carport Y/N | No |
| Listing Terms | Cash,Conventional |
| Elementary School | Twain Elem |
| Land Lease Y/N | No |
| Tax Annual Amount | 1 |
| Middle/Junior High School | Kirkland Middle |
| Property Condition | Very Good |
| Public Remarks | NEW RELEASE! The most elevated floor plan at Mt. Stone. Lot 4 is a premium plan finished in a rich,moody palette with warm natural textures for depth and drama throughout. A sprawling main level pair |
| Structure Type | House |
| Building Area Units | Square Feet |
| Builder Name | Cordillera Group |
| Standard Status | Active |
| Water Company | City of Kirkland |
| Property Style | 12 - 2 Story |
| NWM_ShowMapLink | Yes |
Interior Features
| Interior Amenities | Bath Off Primary,Ceiling Fan(s),Dbl Pane/Storm Window,Dining Room,Fireplace,Pantry,Sprinkler System,Walk-In Closet(s),Water Heater |
|---|---|
| Basement | None |
| Flooring | Ceramic Tile,Hardwood,Carpet |
| Total Fireplaces | 1 |
| Fireplace Features | Electric |
| Air Conditioning Y/N | Yes |
| Heating Y/N | Yes |
| Fireplace Y/N | Yes |
| Half Baths | 1 |
| 3/4 Baths | 1 |
| Total Bedrooms | 3 |
| Total Baths | 3 |
| Water Heater Type | Tank |
| Water Heater Location | Garage |
| Fireplaces Main | 1 |
| Power Production Type | Electric |
| Baths Three Quarter Upper | 1 |
| Bedrooms Upper | 3 |
| Baths Half Main | 1 |
| Baths Full Upper | 1 |
| Bathrooms | 2.25 |
Exterior Features
| Exterior Amenities | Cement Planked,Wood |
|---|---|
| Parking Features | Attached Garage |
| Lot Features | Curbs,Paved,Sidewalk |
| Water Source | Public |
| Total Parking | 3 |
| Inclusions | Dishwasher(s),Dryer(s),Garbage Disposal,Microwave(s),Refrigerator(s),Stove(s)/Range(s),Washer(s) |
| Foundation Details | Poured Concrete |
| Building Area Total | 1858 |
| Lot Size Acres | 0.0571 |
| Waterfront Y/N | No |
| Covered Spaces | 1 |
| Irrigation Water Rights Y/N | No |
| Site Features | Cable TV,Fenced-Fully,High Speed Internet,Patio |
| Parking Uncovered Total | 2 |
Amenities
- Foreclosure
- Views
- Short Sale
- New Construction
- Adult 55+
- Lease To Own
- No HOA Fees
- Furnished
- Primary On Main
- Air Conditioning
- Seller Finance
- Green
- Fixer Upper
- Horse
- Golf
- Fireplace
- Deck
- Garage
- Basement
- Pool
Property vs Single Family Average in 98033
Price
Year Built
In The Neighborhood
Open House
Kirkland
$ 1,295,000
- Type
- Single Family | Active
- Size
- 1,664 SqFt
- Rooms
- 3 Beds + 2.5 Baths
 Listed by: Windermere Real Estate/East
Open House
Kirkland
$ 2,825,000
- Type
- Single Family | Active
- Size
- 3,220 SqFt
- Rooms
- 3 Beds + 2.5 Baths
Listed by: Realogics Sotheby's Int'l Rlty
Open House
Kirkland
$ 1,625,000
- Type
- Single Family | Active
- Size
- 1,920 SqFt
- Rooms
- 4 Beds + 2.5 Baths
Listed by: Real Residential
Open House
Kirkland
$ 1,637,500
- Type
- Single Family | Active
- Size
- 1,859 SqFt
- Rooms
- 3 Beds + 2.5 Baths
Listed by: Windermere Real Estate/East
Redmond
$ 1,900,000
- Type
- Single Family | Active
- Size
- 1,020 SqFt
- Rooms
- 3 Beds + 2 Baths
Listed by: Icon Group
Open House
Kirkland
$ 2,398,000
- Type
- Single Family | Active
- Size
- 3,277 SqFt
- Rooms
- 5 Beds + 4 Baths
Listed by: COMPASS
Open House
Redmond
$ 2,845,000
- Type
- Single Family | Active
- Size
- 4,290 SqFt
- Rooms
- 4 Beds + 4 Baths
Listed by: Windermere Real Estate/East
Open House
Redmond
$ 1,624,995
- Type
- Single Family | Active
- Size
- 2,290 SqFt
- Rooms
- 3 Beds + 2.5 Baths
Listed by: Real Broker LLC
Open House
Kirkland
$ 1,549,000
- Type
- Single Family | Active
- Size
- 1,860 SqFt
- Rooms
- 3 Beds + 2.5 Baths
Listed by: Windermere Real Estate/East
Open House
Kirkland
$ 1,495,000
- Type
- Single Family | Active
- Size
- 1,860 SqFt
- Rooms
- 3 Beds + 2.5 Baths
Listed by: Windermere Real Estate/East
Open House
Kirkland
$ 1,329,950
- Type
- Single Family | Active
- Size
- 2,014 SqFt
- Rooms
- 3 Beds + 3 Baths
Listed by: Windermere R.E. Northeast, Inc
Open House
Kirkland
$ 1,499,000
- Type
- Single Family | Active
- Size
- 2,010 SqFt
- Rooms
- 3 Beds + 2.5 Baths
Listed by: John L. Scott, Inc.
