
Open House Sun, Sep 20th 01:00 PM - 03:00 PM - Views
Address
12022 Ne 97th Street, Kirkland, WA
Price
$ 2,825,000
Property Attributes
- ID#2584668
- TypeSingle Family
- CountyKING
- CityKirkland
- AreaKirkland-Bridle Trails
- NeighborhoodRose Hill
- Zip98033
- Style
- Year Built2003
- Taxes$ 18943
- Price$ 2,825,000
- Bedrooms3
- Full Bathrooms2
- Half Bathrooms1
- Sqr Footage3220
- Lot Size0.6166 Acres
Data Source:
Northwest Multiple Listing Service (NWMLS)
Property Description
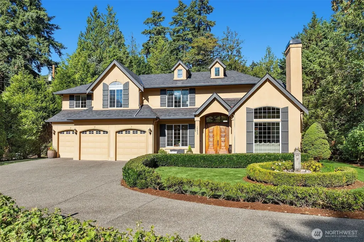
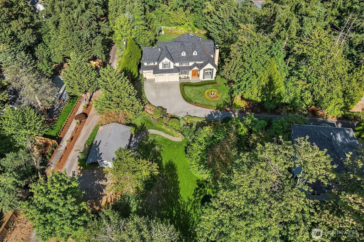
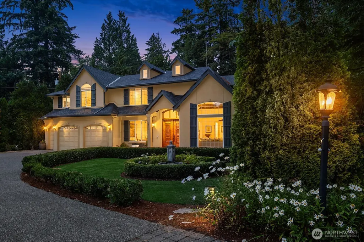
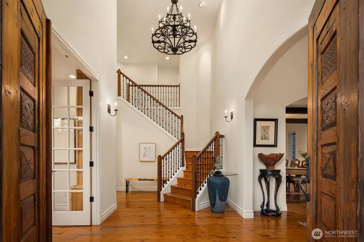
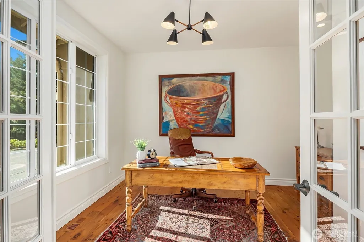
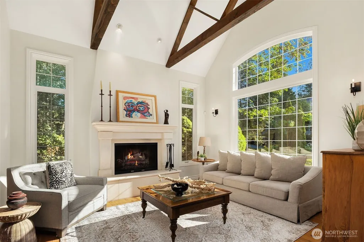
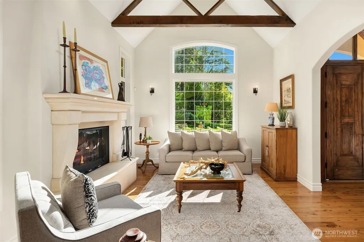
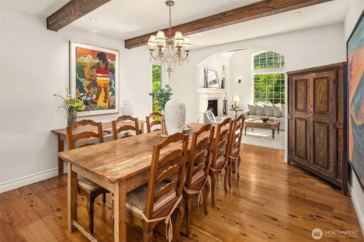
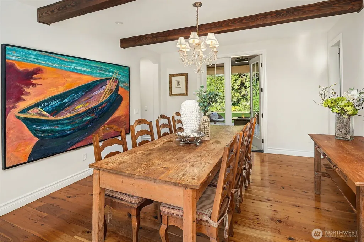
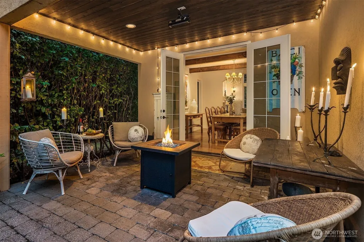
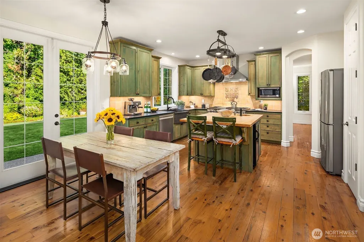
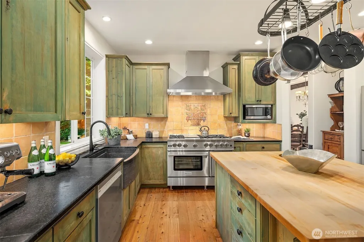
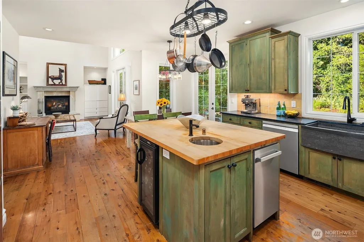
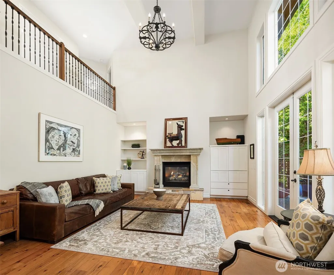
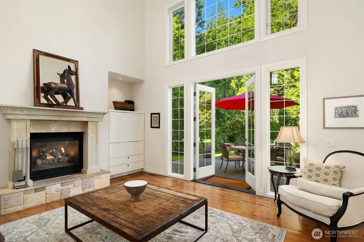
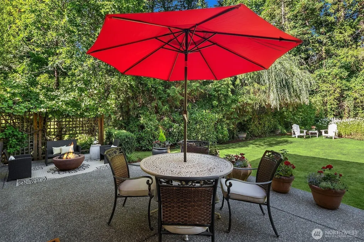
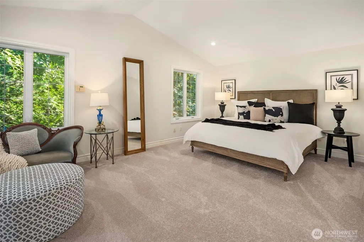
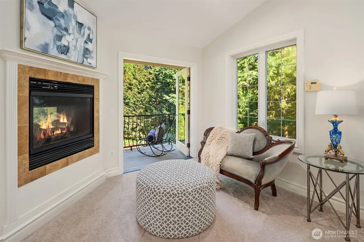
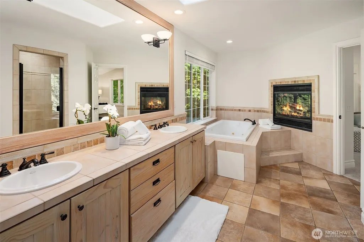
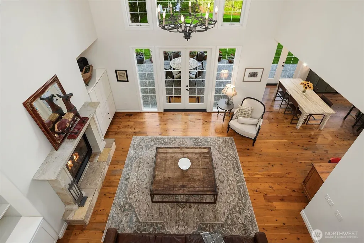
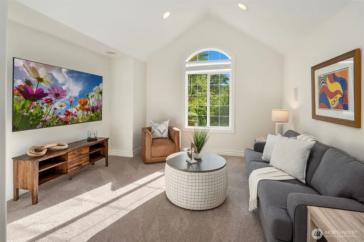
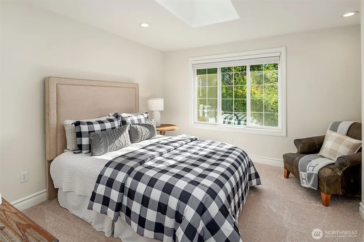
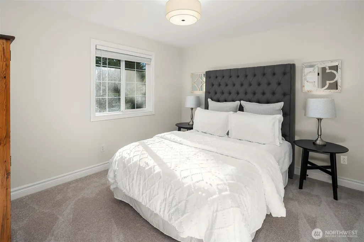
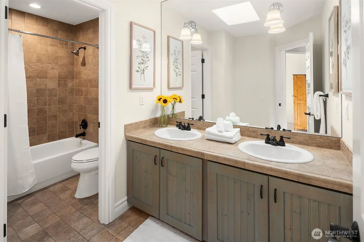
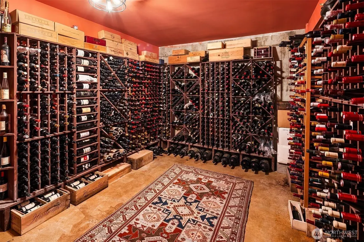
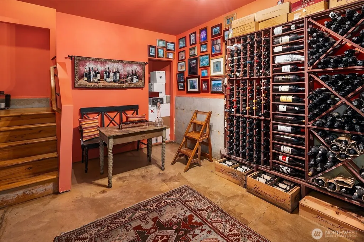
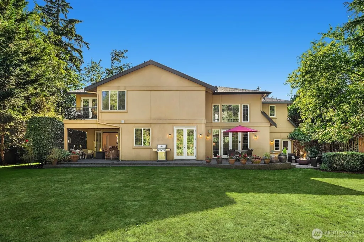
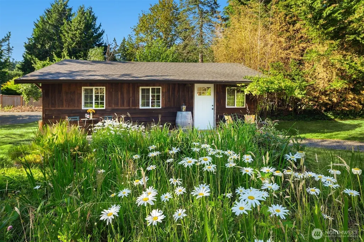
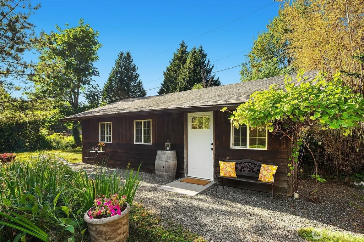
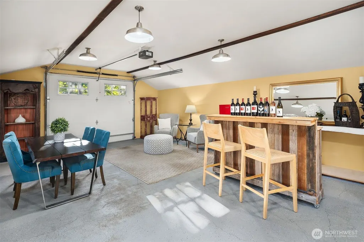
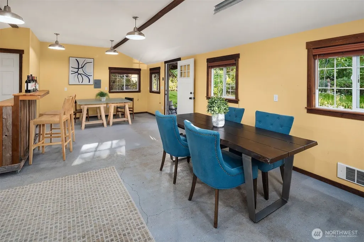
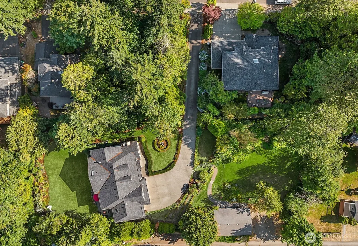
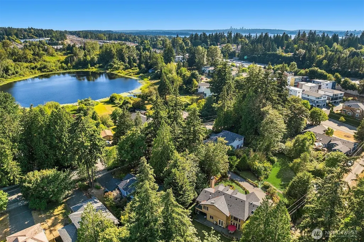
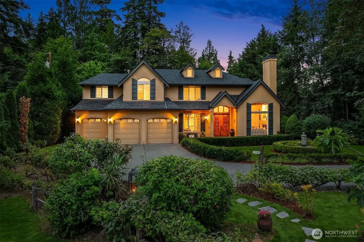
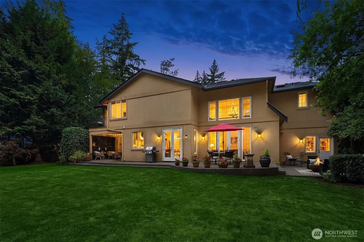
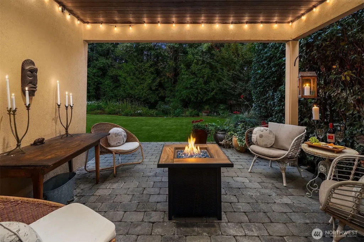
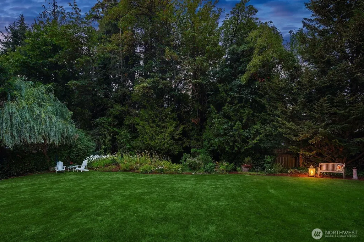
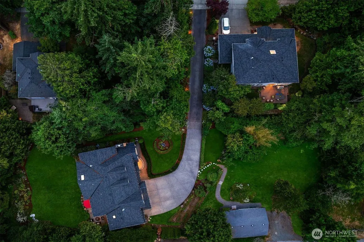
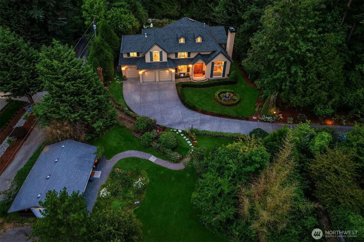
A Provençal sanctuary where timeless European romance meets the heart of Kirkland. Set on an exceptionally rare level private .617 acre this custom Château-inspired estate was envisioned & built by a renowned award-winning winemaker, infusing every space with authenticity, artistry & effortless elegance. Soaring vaulted ceilings, artisan-crafted fireplaces & remarkable 200 yr old reclaimed doors evoke the warmth & character of the French countryside, while perfectly proportioned architecture creates a sense of harmony & refinement. At the heart of the home the gourmet kitchen is a chef's dream appointed with 48" BlueStar Professional double oven, soapstone counters & French doors opening to inviting terraces & covered patio for alfresco dining. An authentic wine cellar pays homage to the home's inspiration creating the perfect setting to enjoy a treasured collection. Thoughtfully designed for both intimate evenings & grand-scale entertaining, multiple gathering spaces invite memorable celebrations. Completing this remarkable property is an uncommonly rare 600 sq ft detached studio with active business license ideal for a creative atelier, wellness studio or guest retreat. A home of uncommon beauty & craftsmanship where every detail tells a story & every day feels like an escape to the South of France. Perfectly positioned close to vibrant DT Kirkland waterfront, bike trails, parks, dining & 405 this extraordinary legacy property offers the best of tranquility & connectivity.
| Elementary School | Middle School | High School |
|---|---|---|
| Buyer To Verify Elementary School | Rose Hill Middle | Lake Wash High |
| Price History | |
|---|---|
| 9/18/2026 | Listed $2,825,000 |
General Features
| Living Area | 3220 |
|---|---|
| Sewer | Sewer Connected |
| Heating | Forced Air |
| Cooling | Central Air,Forced Air |
| Possession | Closing |
| Roof | Composition |
| Appliances | Dishwasher,Disposal,Dryer,Microwave,Refrigerator,Stove(s)/Range(s),Washer |
| Architectural Style | See Remarks |
| Year Built | 2003 |
| View | Territorial |
| Topography | Level,Partial Slope |
| Levels | Two |
| Property Subtype | Single Family Residence |
| Tax Year | 2026 |
| Building Name | Burke and Farrar's Add. |
| County | King |
| New Construction | No |
| Property Type | Residential |
| HOA | No |
| Attached Garage | Yes |
| Subdivision Name | Rose Hill |
| Garage Y/N | Yes |
| Full Baths | 2 |
| Special Listing Conditions | None |
| Status | Active |
| Directions | From 1-405,85th Street exit E toward Redmond. Left at 124th Avenue NE; Left on NE 97th Street. Private driveway is on the right off of NE 97th Street with house number marker by curb. |
| High School | Lake Wash High |
| City | Kirkland |
| Entry Location | Main |
| Senior Community Y/N | No |
| High School District | Lake Washington |
| MLS Area | 560 - Kirkland/Bridle Trails |
| Lot Size Units | Square Feet |
| Lot Size Square Feet | 26857 |
| Carport Y/N | No |
| Listing Terms | Cash,Conventional |
| Elementary School | Buyer To Verify |
| Land Lease Y/N | No |
| Tax Annual Amount | 18943 |
| Middle/Junior High School | Rose Hill Middle |
| Property Condition | Good |
| Public Remarks | A Provenal sanctuary where timeless European romance meets the heart of Kirkland. Set on an exceptionally rare level private .617 acre this custom Chteau-inspired estate was envisioned & built by a r |
| Virtual Tour | https://player.vimeo.com/video/1211505341?h=474119c5ee&badge=0&autopause=0&player_id=0&app_id=58479 |
| Structure Type | House |
| Building Area Units | Square Feet |
| Standard Status | Active |
| Water Company | City of Kirkland |
| Property Style | 12 - 2 Story |
| NWM_ShowMapLink | Yes |
Interior Features
| Interior Amenities | Bath Off Primary,Dbl Pane/Storm Window,Dining Room,Fireplace,French Doors,Jetted Tub,Vaulted Ceiling(s),Walk-In Closet(s),Water Heater,Wet Bar,Wine Cellar,Wine/Beverage Refrigerator,Wired for Generat |
|---|---|
| Basement | Partially Finished |
| Flooring | Hardwood,Stone,Carpet |
| Total Fireplaces | 3 |
| Fireplace Features | Gas |
| Air Conditioning Y/N | Yes |
| Heating Y/N | Yes |
| Fireplace Y/N | Yes |
| Half Baths | 1 |
| Total Bedrooms | 3 |
| Total Baths | 3 |
| Water Heater Type | Gas |
| Water Heater Location | Garage |
| Fireplaces Upper | 1 |
| Fireplaces Main | 2 |
| Power Production Type | Natural Gas |
| Bedrooms Upper | 3 |
| Baths Half Main | 1 |
| Baths Full Upper | 2 |
| Bathrooms | 2.5 |
Exterior Features
| Exterior Amenities | Stucco |
|---|---|
| Vegetation | Fruit Trees,Garden Space |
| Parking Features | Attached Garage,RV Parking |
| Lot Features | Paved,Secluded,Value In Land |
| Water Source | Public |
| Total Parking | 8 |
| Inclusions | Dishwasher(s),Dryer(s),Garbage Disposal,Leased Equipment,Microwave(s),Refrigerator(s),Stove(s)/Range(s),Washer(s) |
| Foundation Details | Poured Concrete |
| Building Area Total | 3220 |
| Lot Size Acres | 0.6166 |
| Waterfront Y/N | No |
| Covered Spaces | 3 |
| Irrigation Water Rights Y/N | No |
| Site Features | Cable TV,Gas Available,Outbuildings,Patio,RV Parking,Shop |
| Parking Uncovered Total | 5 |
| Lot Number | 5 |
Amenities
- Foreclosure
- Views
- Short Sale
- New Construction
- Adult 55+
- Lease To Own
- No HOA Fees
- Furnished
- Primary On Main
- Air Conditioning
- Seller Finance
- Green
- Fixer Upper
- Horse
- Golf
- Fireplace
- Deck
- Garage
- Basement
- Pool
Property vs Single Family Average in 98033
Price
Taxes
Year Built
In The Neighborhood
Open House
Kirkland
$ 1,629,000
- Type
- Single Family | Active
- Size
- 1,858 SqFt
- Rooms
- 3 Beds + 2.5 Baths
 Listed by: Windermere Real Estate/East
Open House
Kirkland
$ 1,295,000
- Type
- Single Family | Active
- Size
- 1,664 SqFt
- Rooms
- 3 Beds + 2.5 Baths
Listed by: Windermere Real Estate/East
Open House
Kirkland
$ 1,625,000
- Type
- Single Family | Active
- Size
- 1,920 SqFt
- Rooms
- 4 Beds + 2.5 Baths
Listed by: Real Residential
Open House
Kirkland
$ 1,637,500
- Type
- Single Family | Active
- Size
- 1,859 SqFt
- Rooms
- 3 Beds + 2.5 Baths
Listed by: Windermere Real Estate/East
Redmond
$ 1,900,000
- Type
- Single Family | Active
- Size
- 1,020 SqFt
- Rooms
- 3 Beds + 2 Baths
Listed by: Icon Group
Open House
Kirkland
$ 2,398,000
- Type
- Single Family | Active
- Size
- 3,277 SqFt
- Rooms
- 5 Beds + 4 Baths
Listed by: COMPASS
Open House
Redmond
$ 2,845,000
- Type
- Single Family | Active
- Size
- 4,290 SqFt
- Rooms
- 4 Beds + 4 Baths
Listed by: Windermere Real Estate/East
Open House
Redmond
$ 1,624,995
- Type
- Single Family | Active
- Size
- 2,290 SqFt
- Rooms
- 3 Beds + 2.5 Baths
Listed by: Real Broker LLC
Open House
Kirkland
$ 1,549,000
- Type
- Single Family | Active
- Size
- 1,860 SqFt
- Rooms
- 3 Beds + 2.5 Baths
Listed by: Windermere Real Estate/East
Open House
Kirkland
$ 1,495,000
- Type
- Single Family | Active
- Size
- 1,860 SqFt
- Rooms
- 3 Beds + 2.5 Baths
Listed by: Windermere Real Estate/East
Open House
Kirkland
$ 1,329,950
- Type
- Single Family | Active
- Size
- 2,014 SqFt
- Rooms
- 3 Beds + 3 Baths
Listed by: Windermere R.E. Northeast, Inc
Open House
Kirkland
$ 1,499,000
- Type
- Single Family | Active
- Size
- 2,010 SqFt
- Rooms
- 3 Beds + 2.5 Baths
Listed by: John L. Scott, Inc.
